01
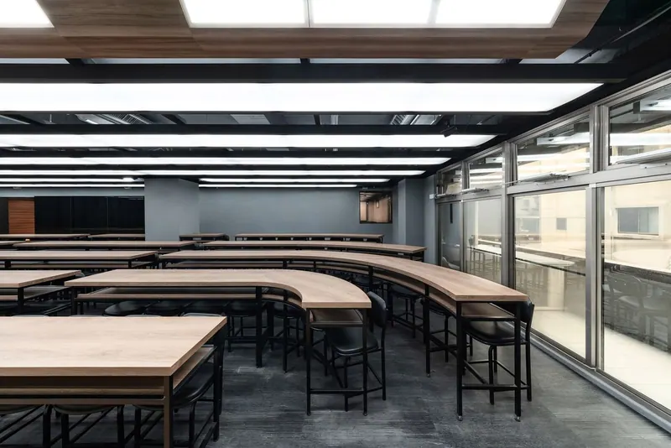
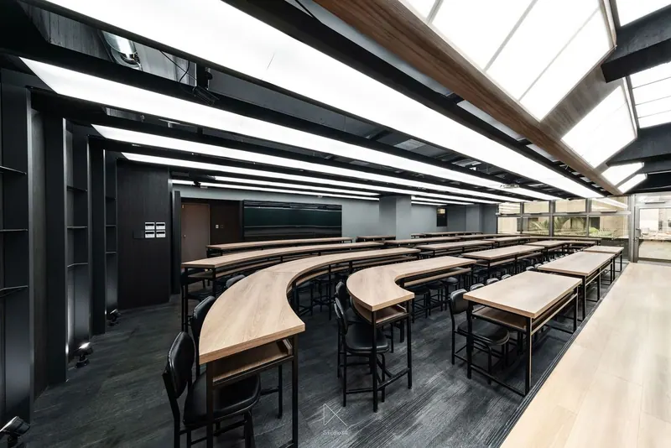
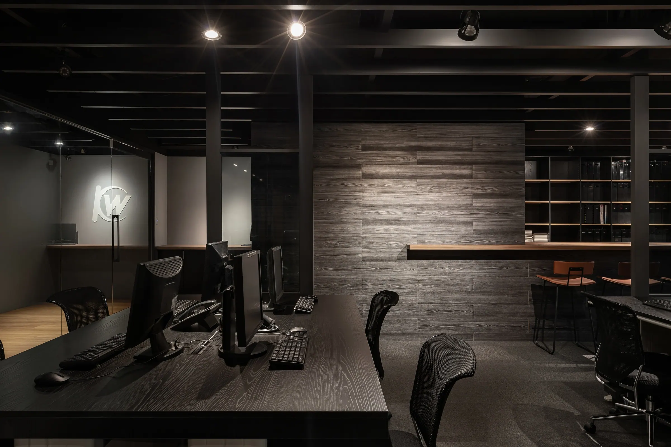
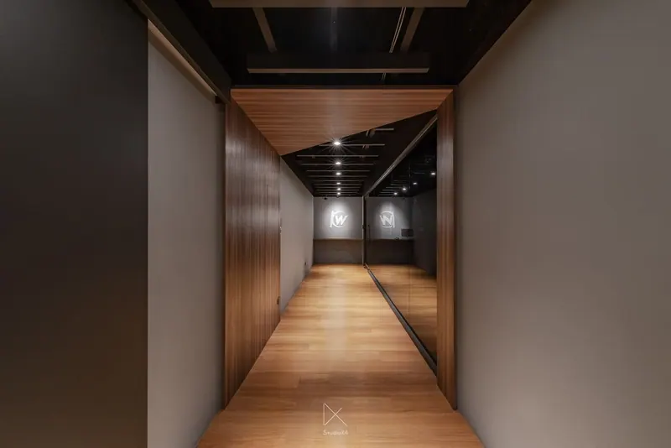
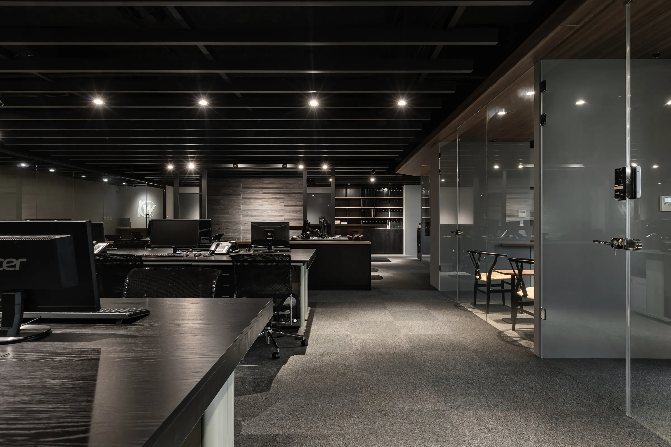
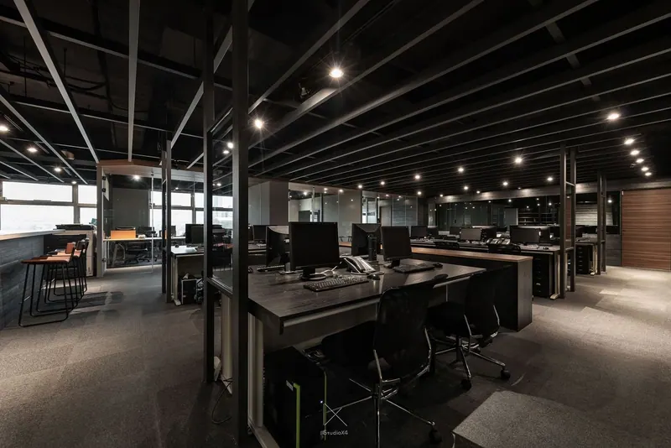
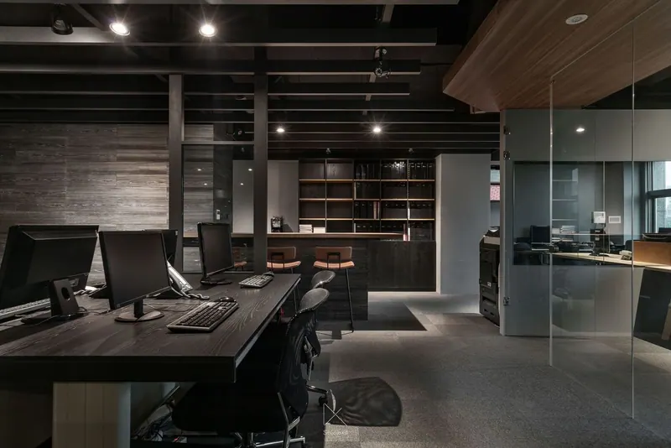
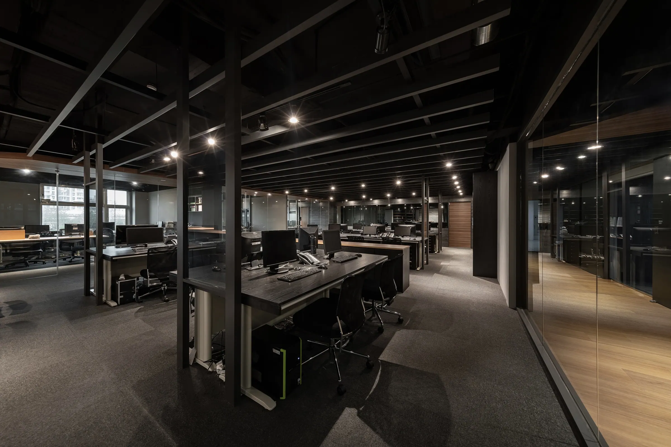
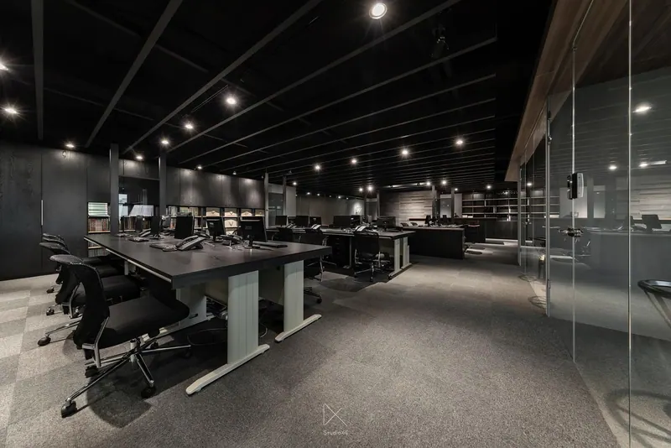
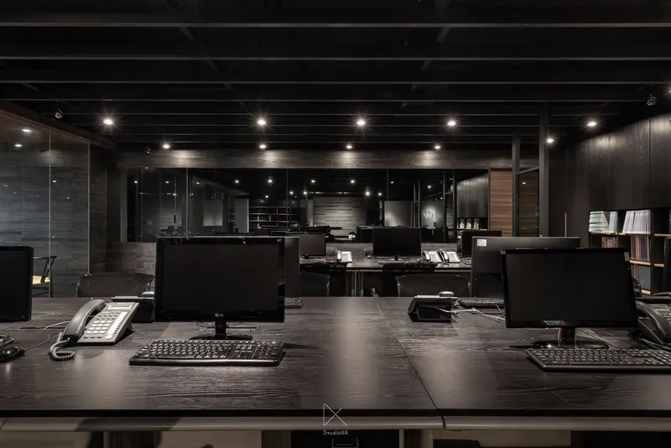
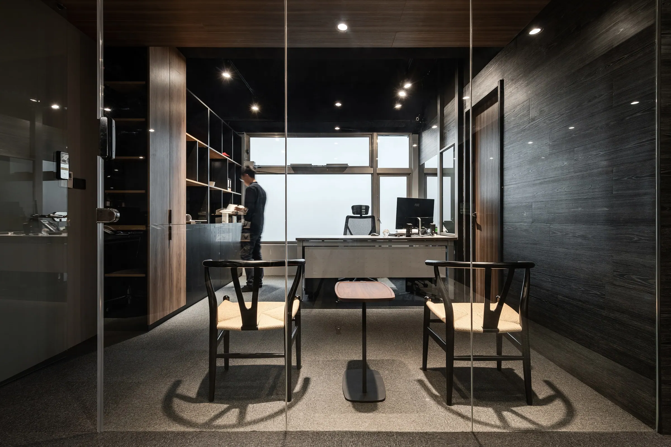
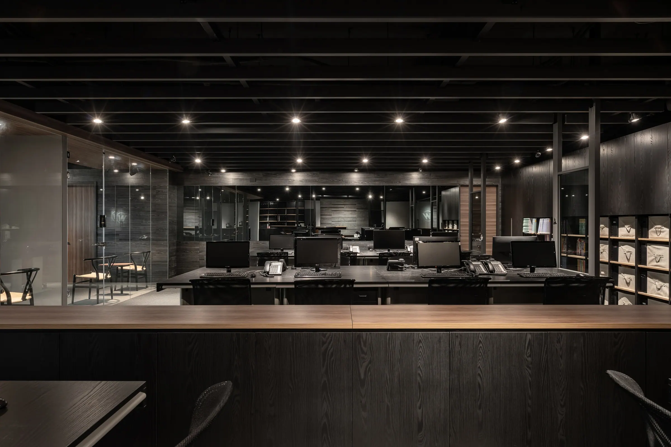
The teaching space of the cram school is converted into a space that supports learning. Lighting and seating arrangements are considered through multiple possibilities. In the end, a band of light renders the quality of natural daylight. The curved seating shortens the distance between sightlines, while creating a highly interactive space. The office area unfolds in a calm, subdued tone. A metal grille spans the ceiling — it reduces the sense of oppression and also conceals the wiring. Metal columns run along the edge down to the desks, clearing away what was once a cluttered, distracting desktop scene. — StudioX4
Machine translated