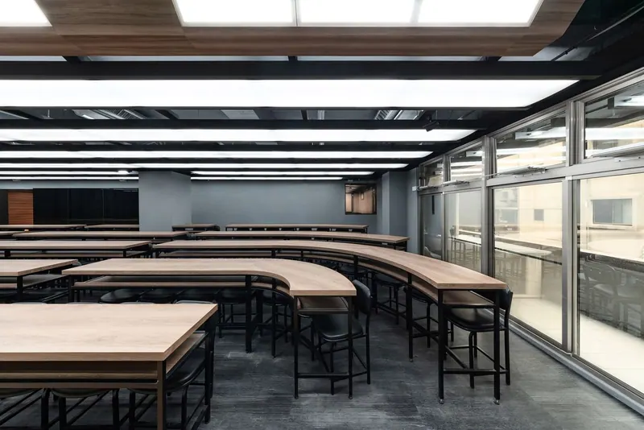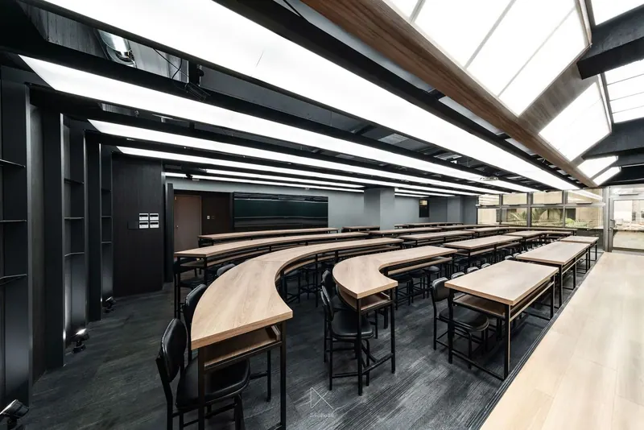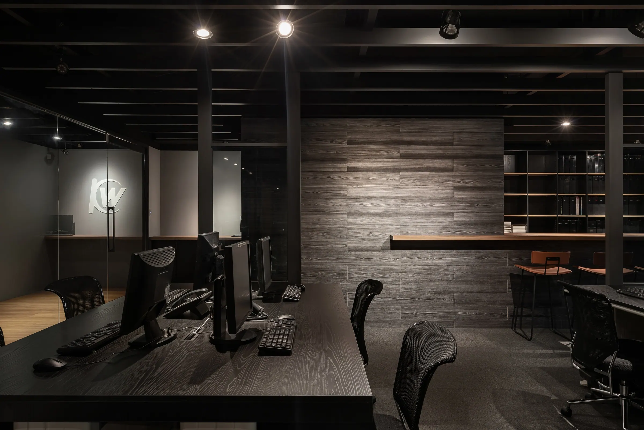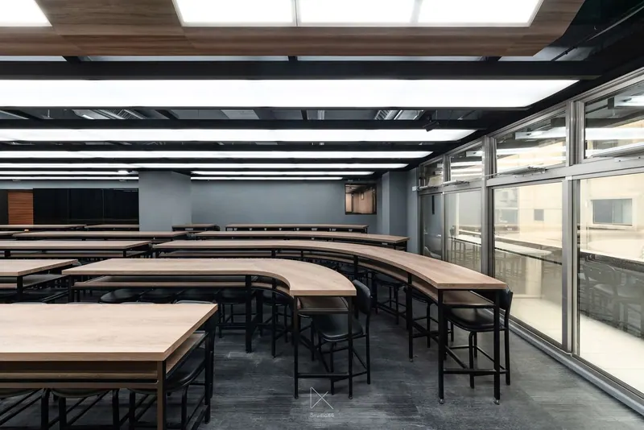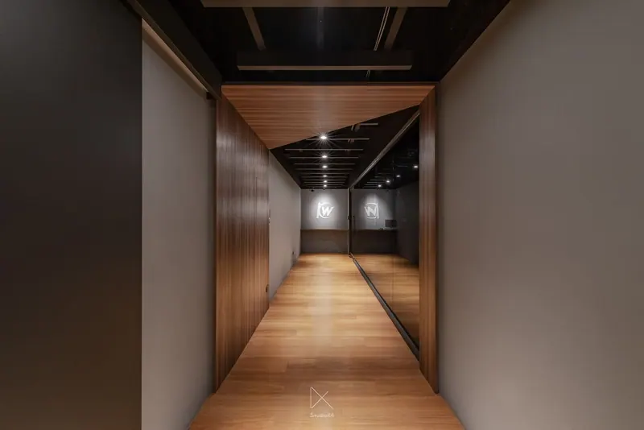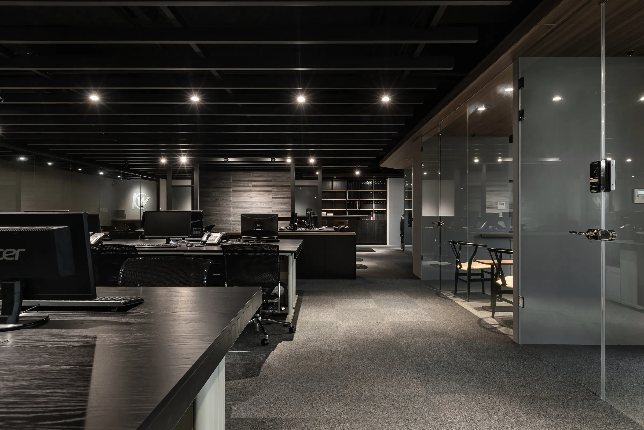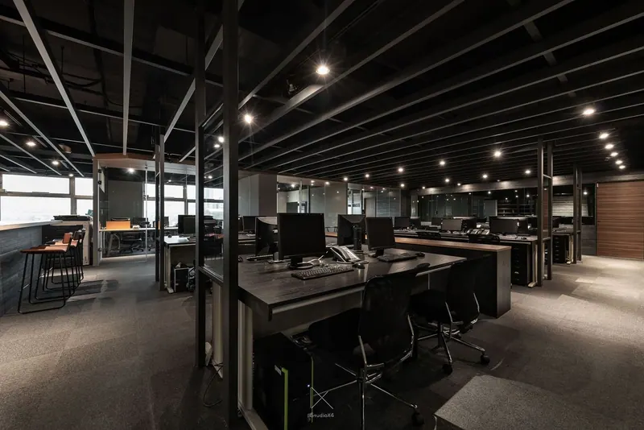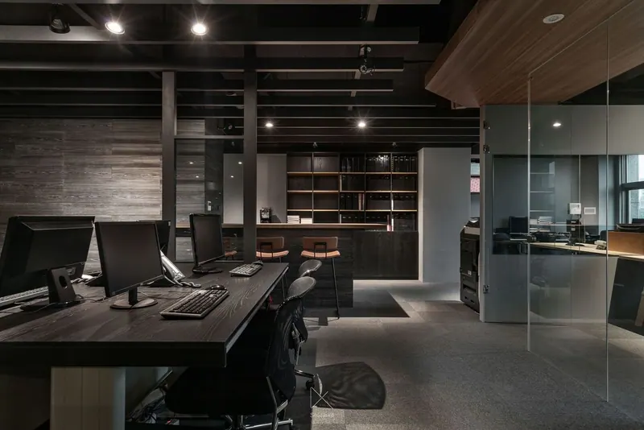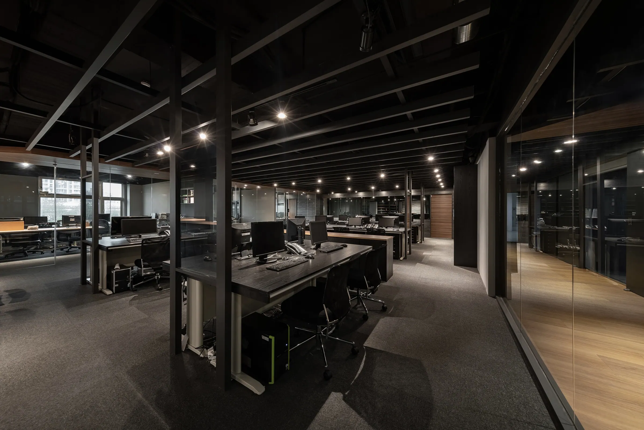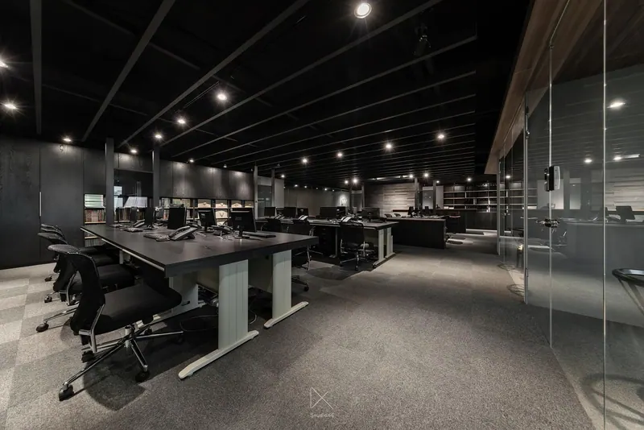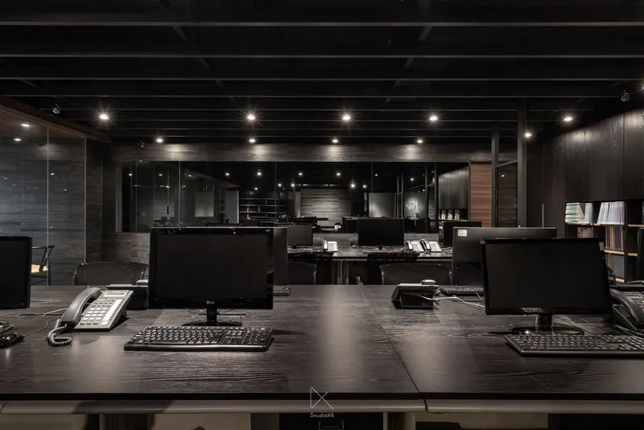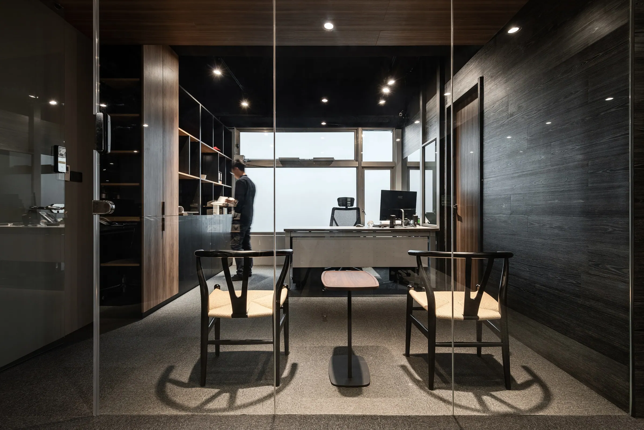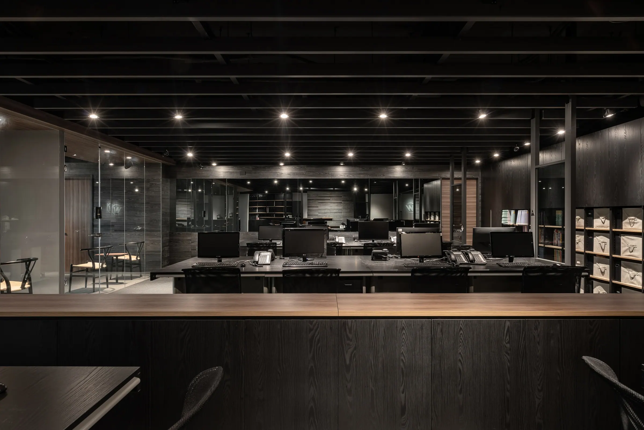
嘗試將補習班的教學空間轉換為利於學習的場域 思考照明和座位排列的各種可能性 最後以光帶演譯自然光的照射 弧形座位拉近視線距離 同時營造互動性佳的空間 辦公區域以沉穩的基調展開 橫跨天花板的金屬格柵 不僅減低壓迫感,也有收納線材的功能 沿著邊緣的金屬立柱至辦公桌 一掃原本雜亂惱人的桌上場景 — StudioX4 乘四建築師事務所
The teaching space of the cram school is converted into a space that supports learning. Lighting and seating arrangements are considered through multiple possibilities. In the end, a band of light renders the quality of natural daylight. The curved seating shortens the distance between sightlines, while creating a highly interactive space. The office area unfolds in a calm, subdued tone. A metal grille spans the ceiling — it reduces the sense of oppression and also conceals the wiring. Metal columns run along the edge down to the desks, clearing away what was once a cluttered, distracting desktop scene. — StudioX4