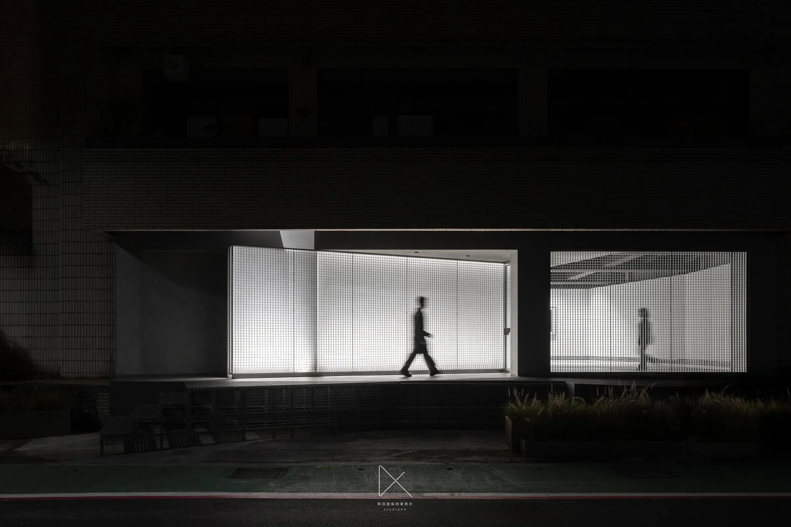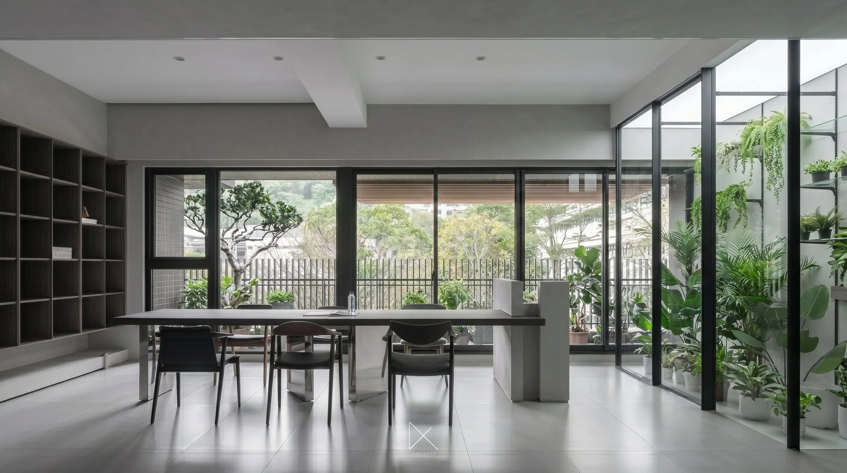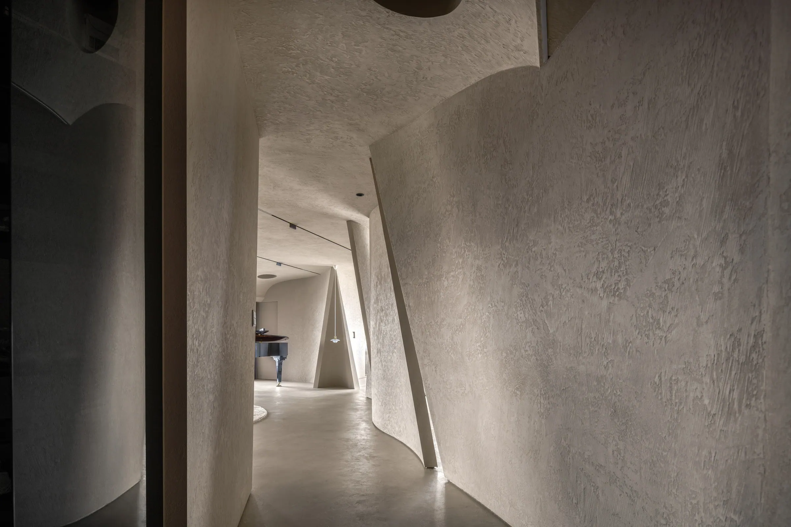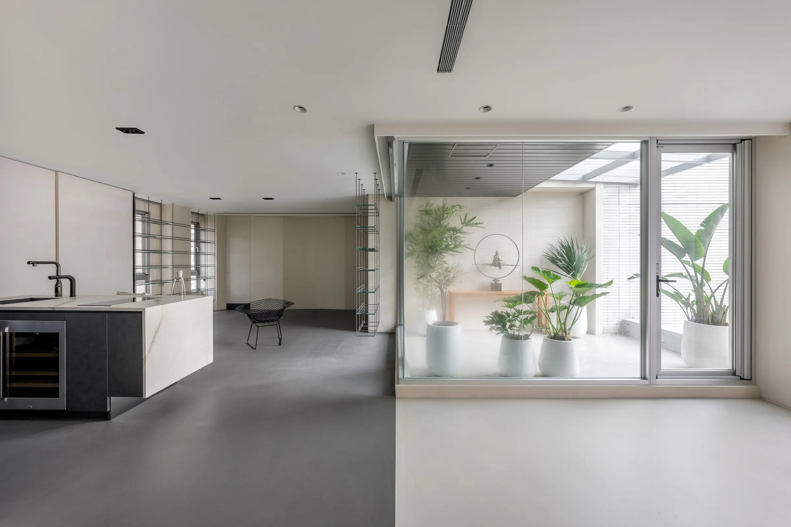
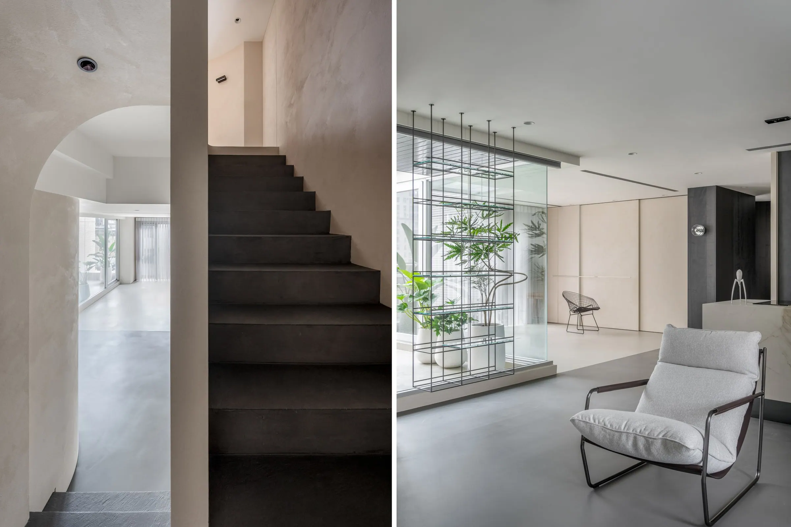
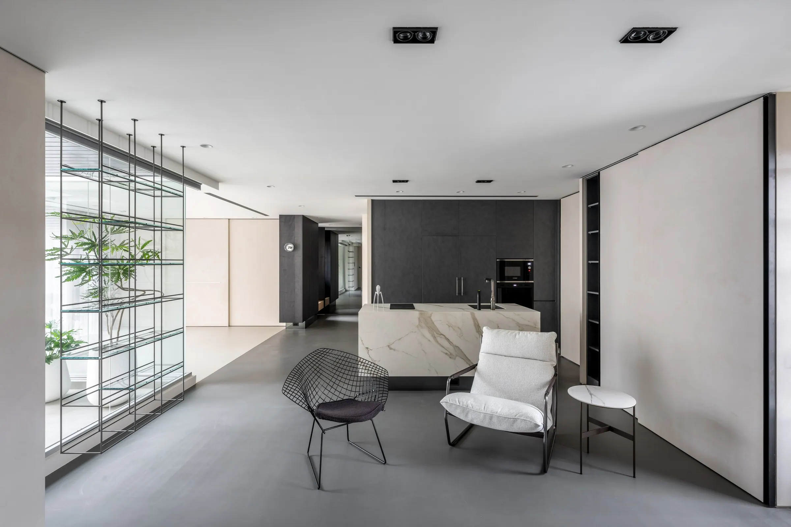
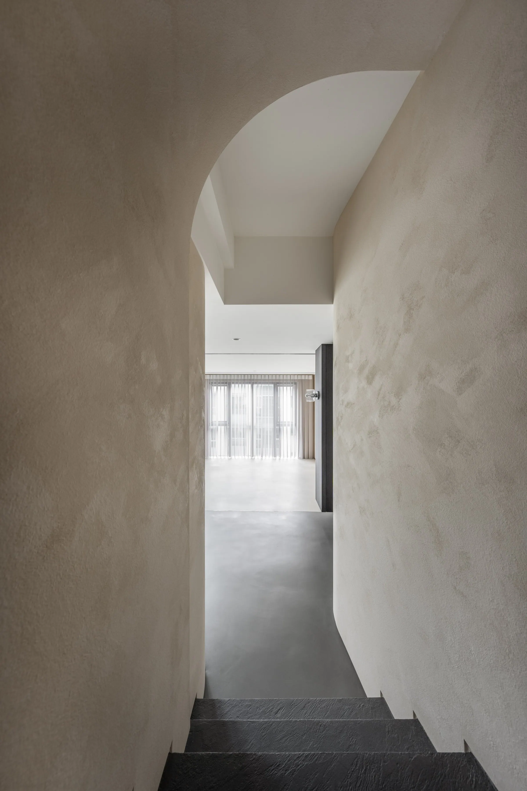
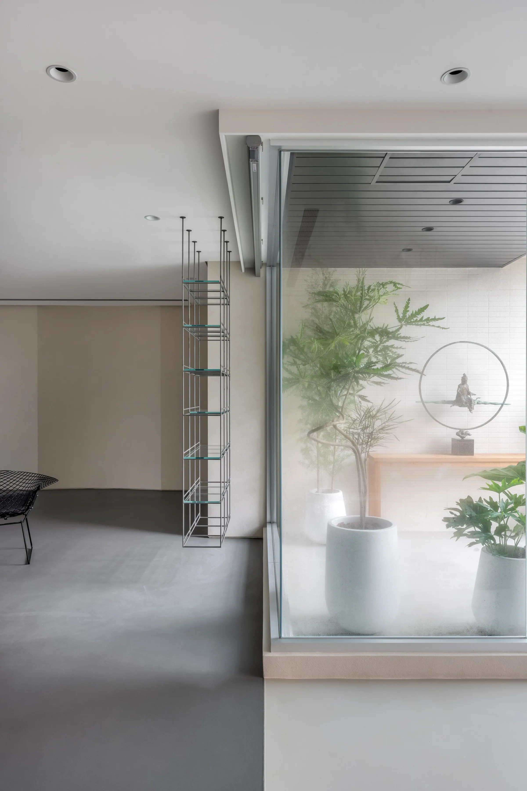
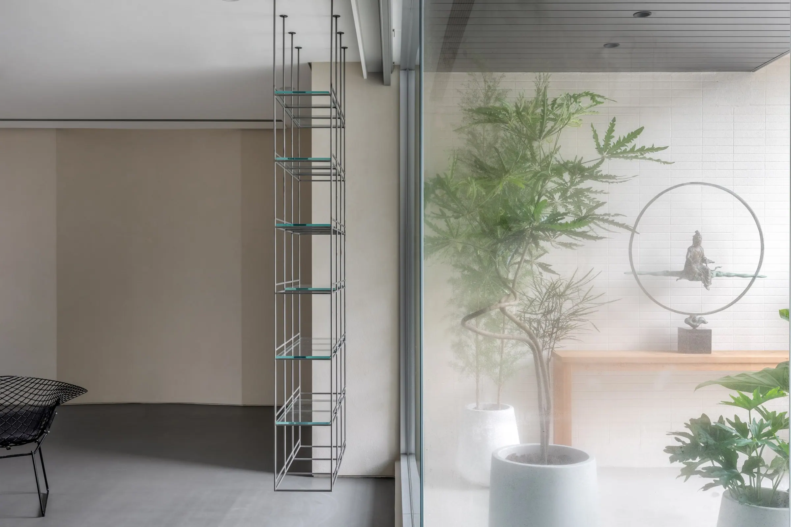
The project is organised around a single intervention: a 3 × 3 metre lightbox inserted at the centre of the apartment. Introduced into the original enclosed plan, it brings natural light and greenery into the interior, establishing a continuous dialogue between inside and outside.
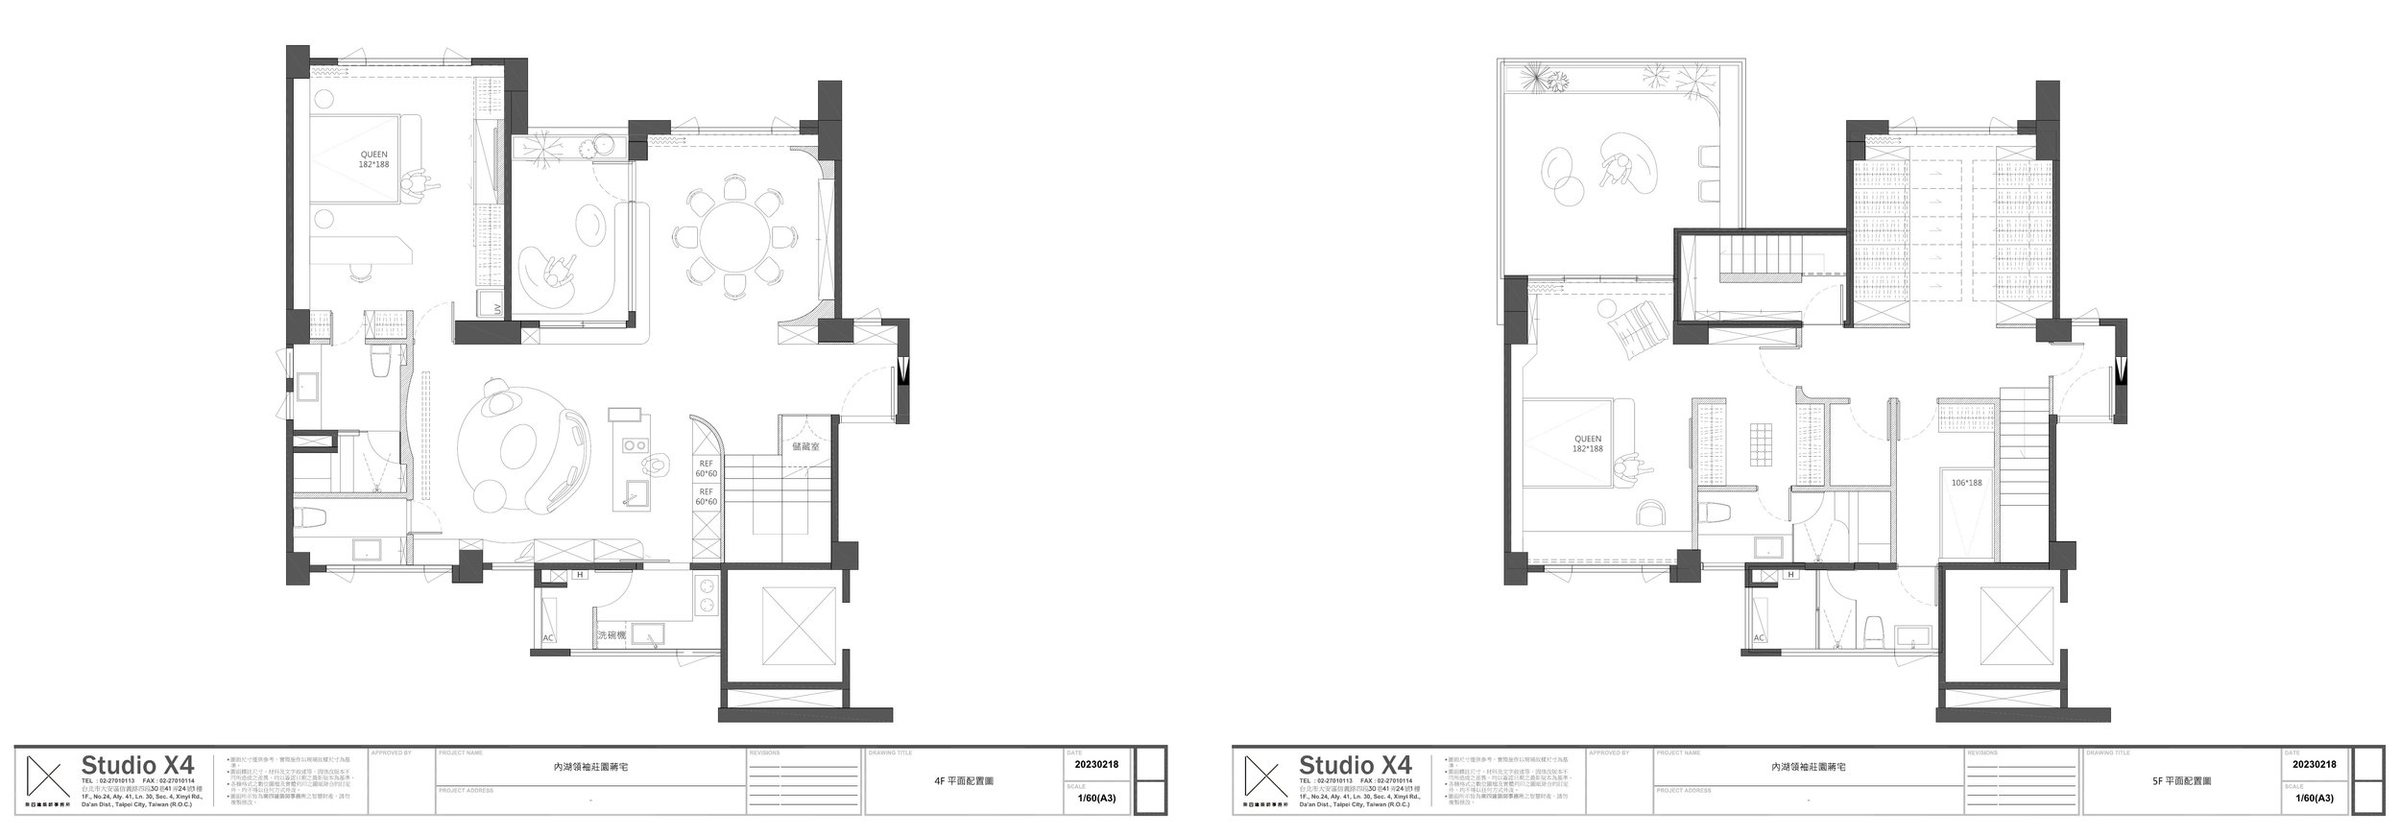
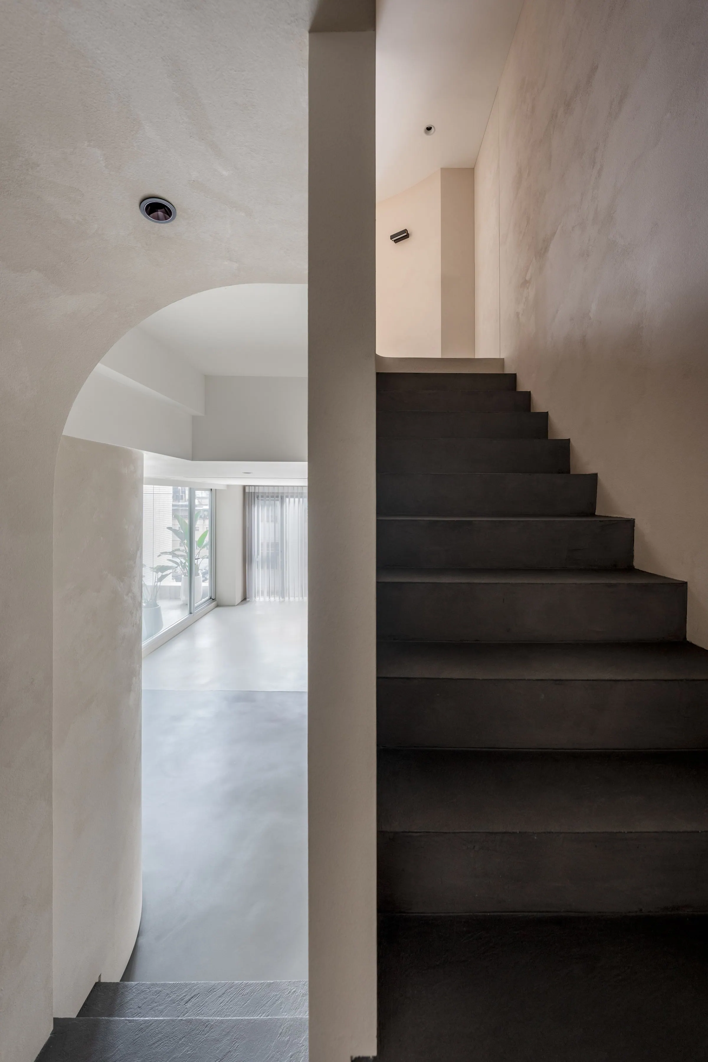
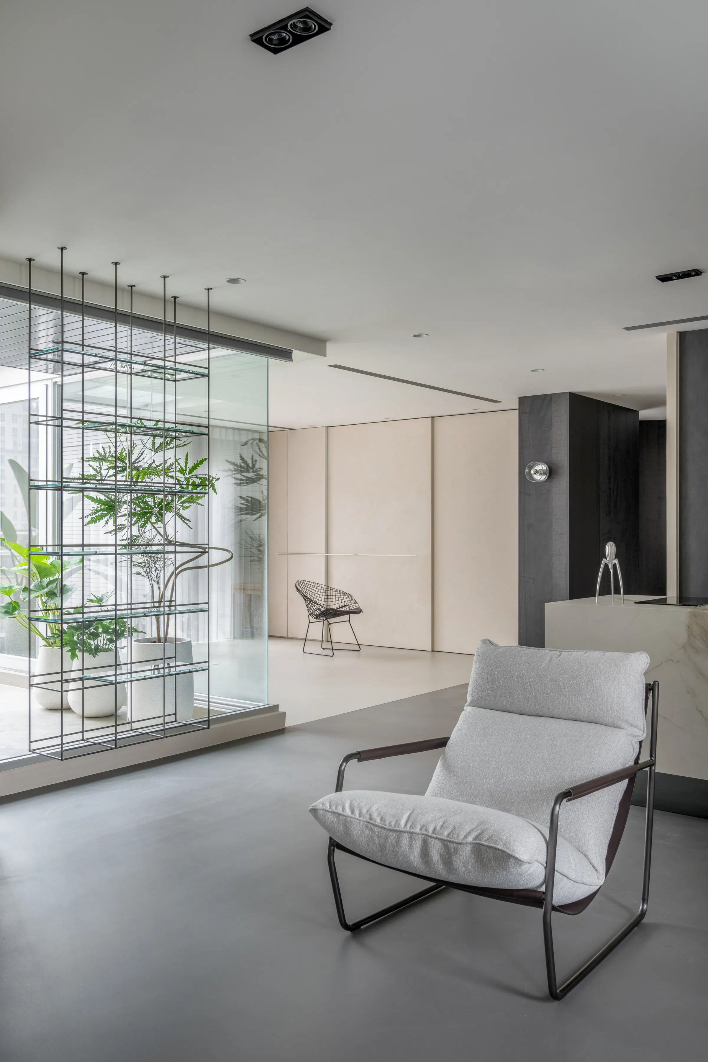

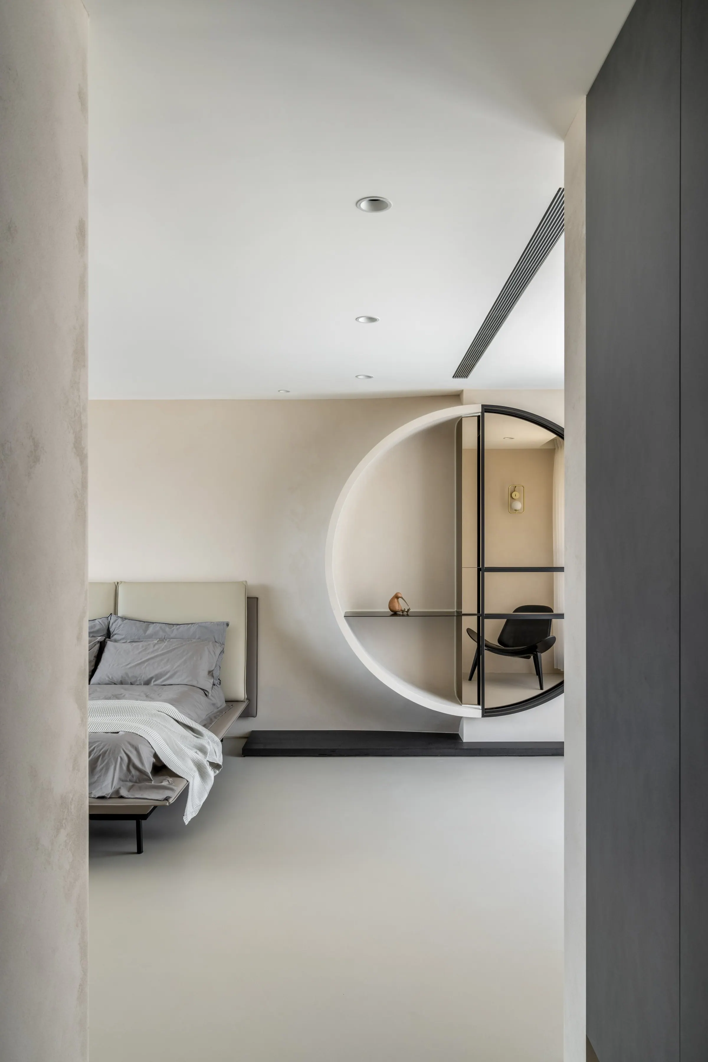
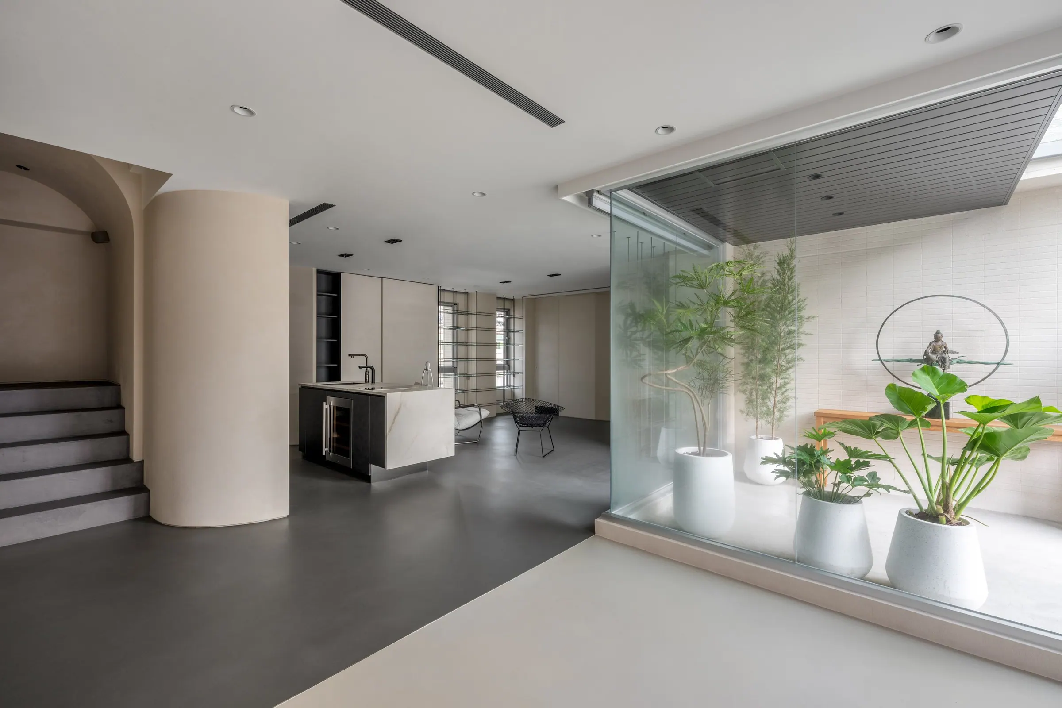
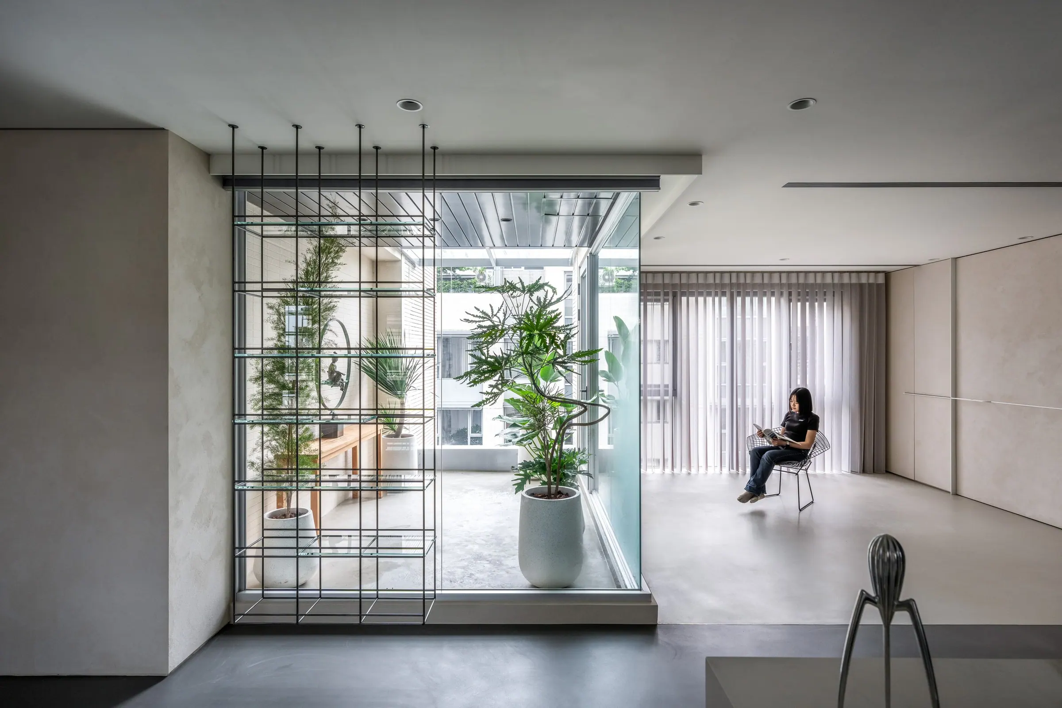
Located in the bustling heart of Taipei, the space spans two floors. The lower floor, centred around the lightbox, houses the living room, dining area, and kitchen. The designer intentionally left the space undefined, allowing the residents to adapt their furniture layout according to their evolving lifestyle needs. The cabinetry surrounding the lightbox is made from metal rods and glass, minimising visual obstructions and enhancing the flow of light.

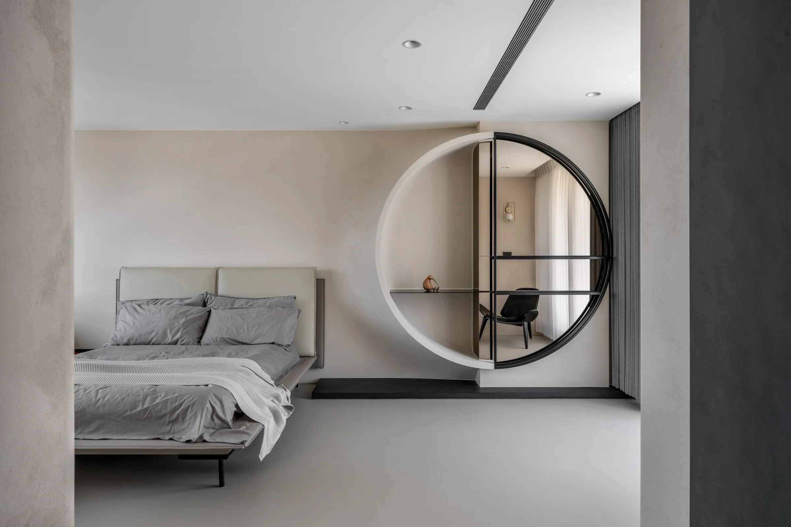
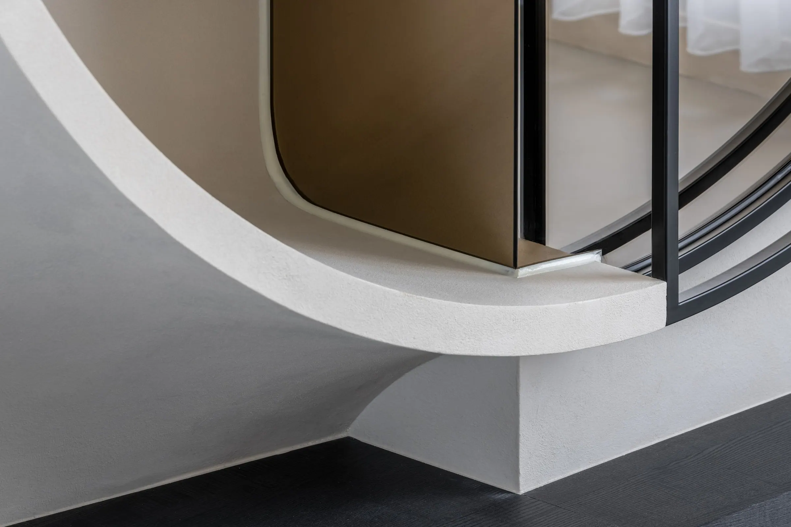

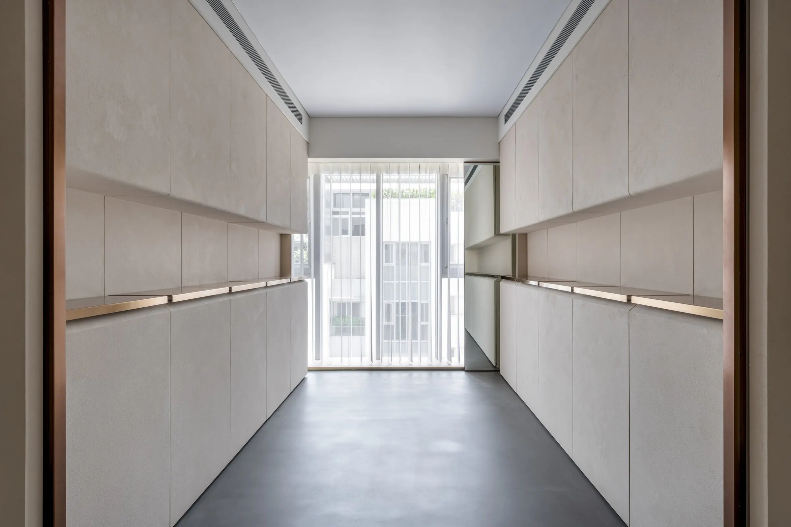
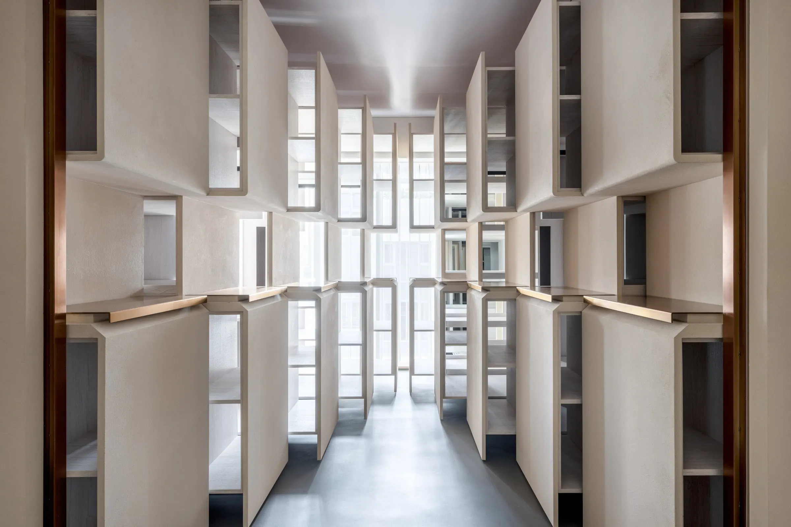
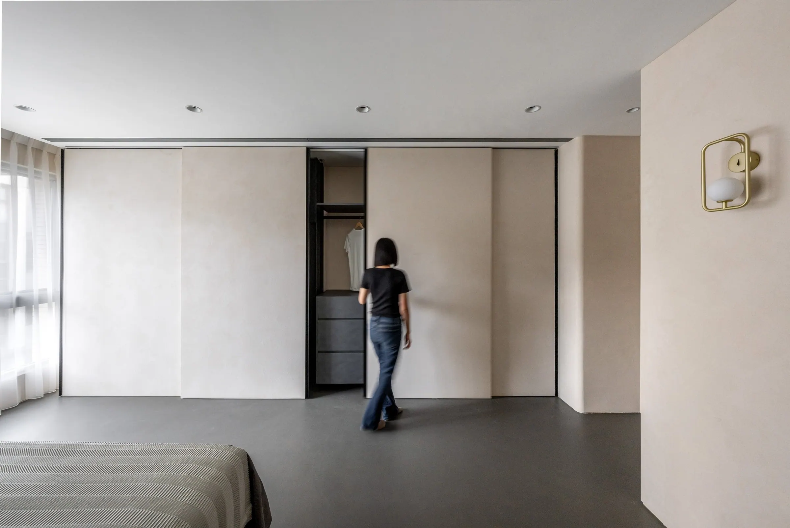
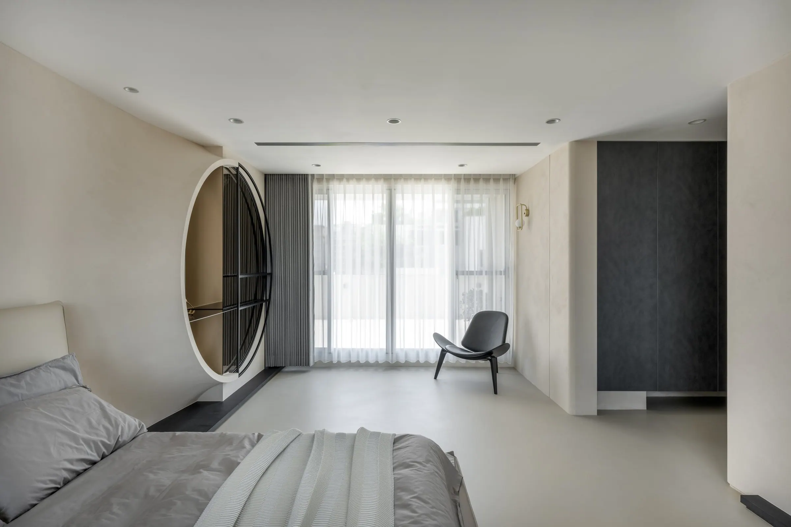
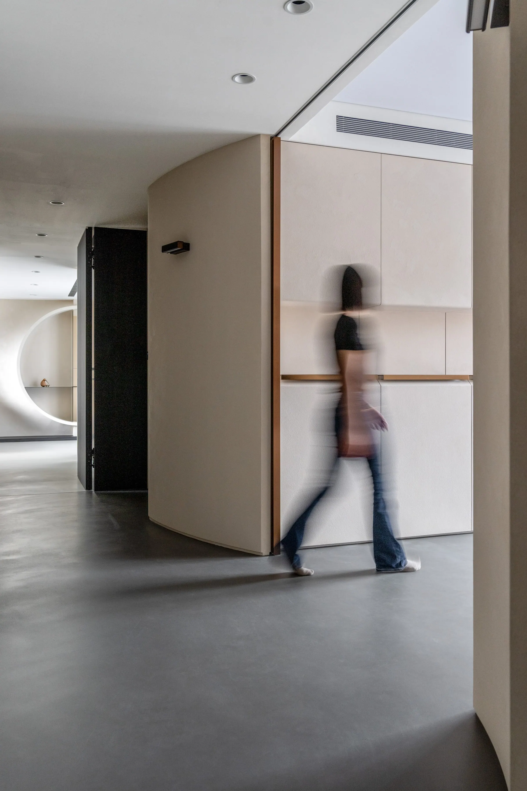
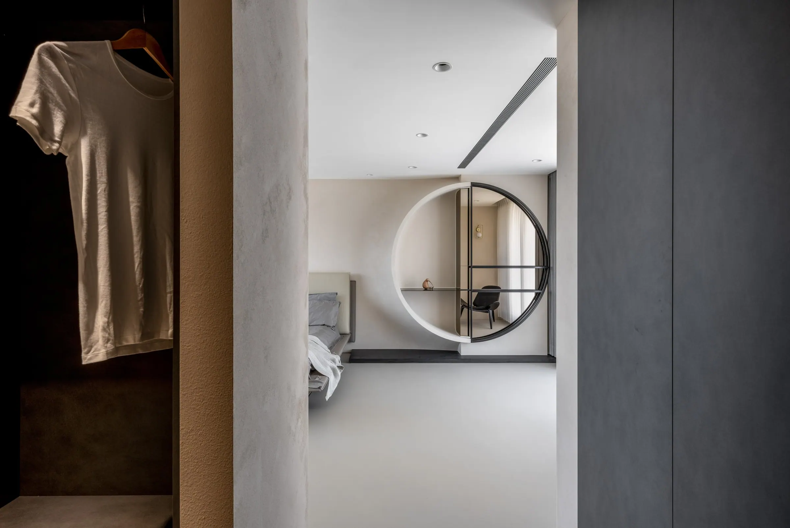
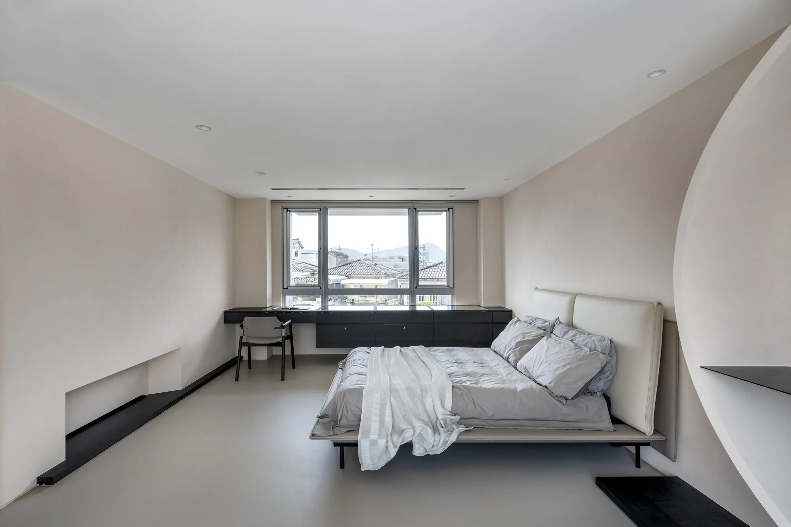
The upper floor contains the private living quarters. The walk-in closet draws inspiration from traditional library shelving systems, featuring highly movable cabinetry that not only meets the needs for display and storage but also offers alternative ways of utilising the space.