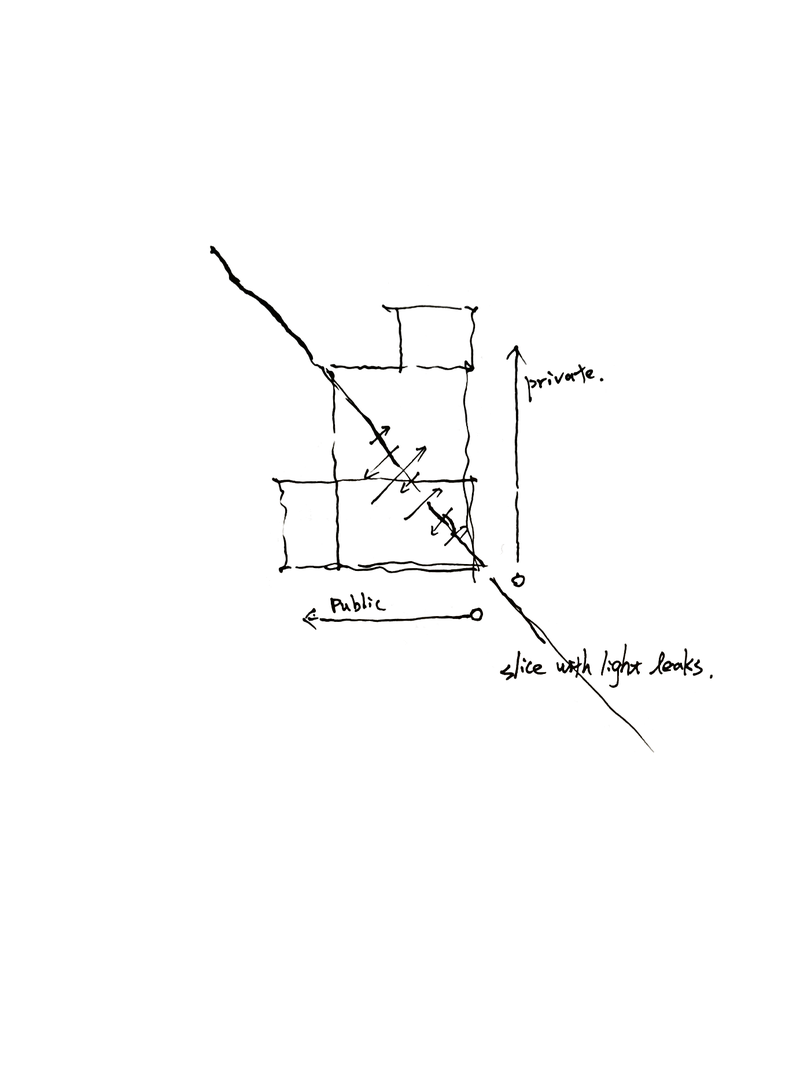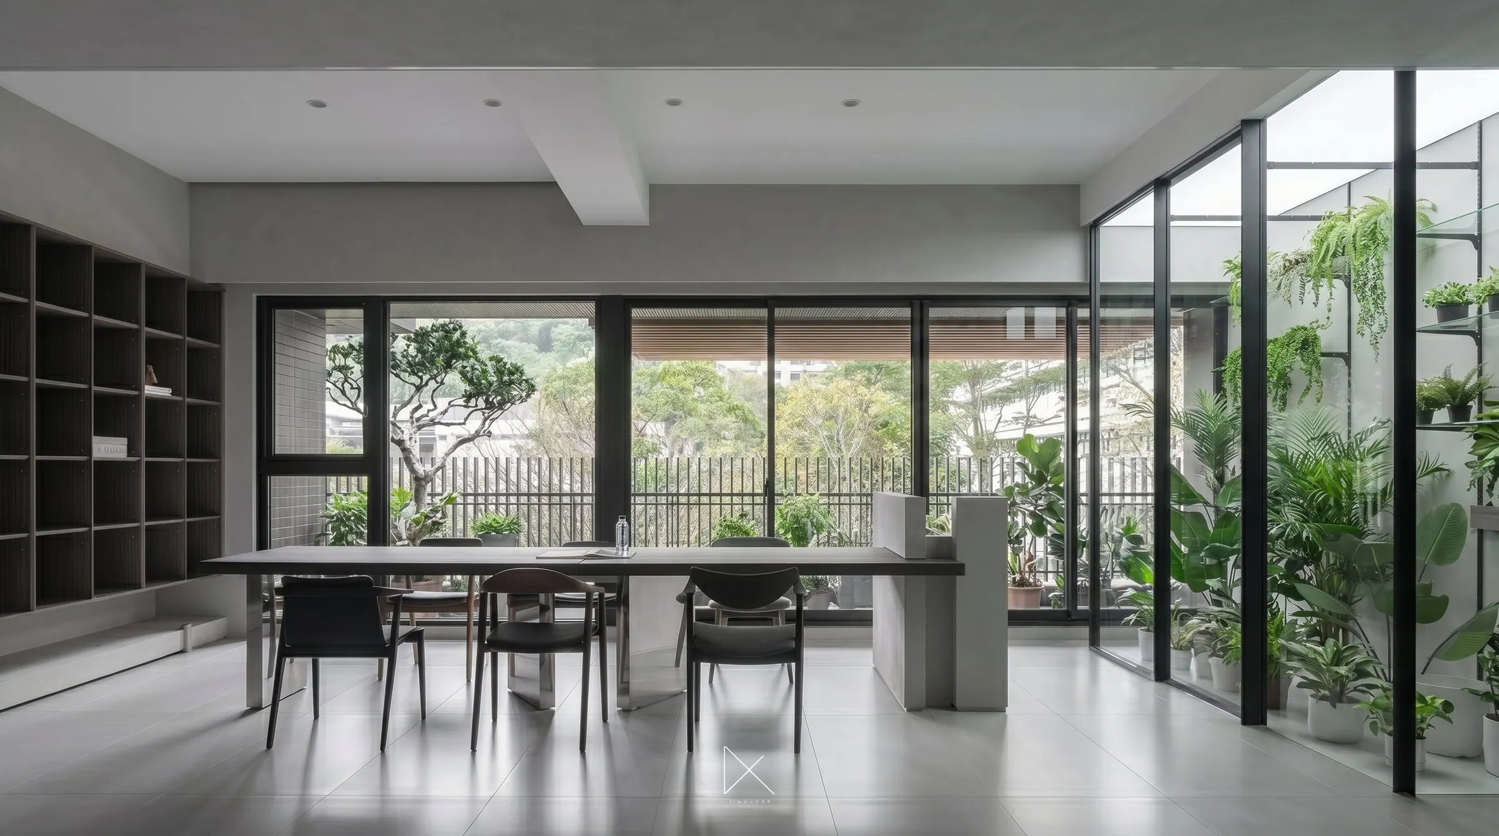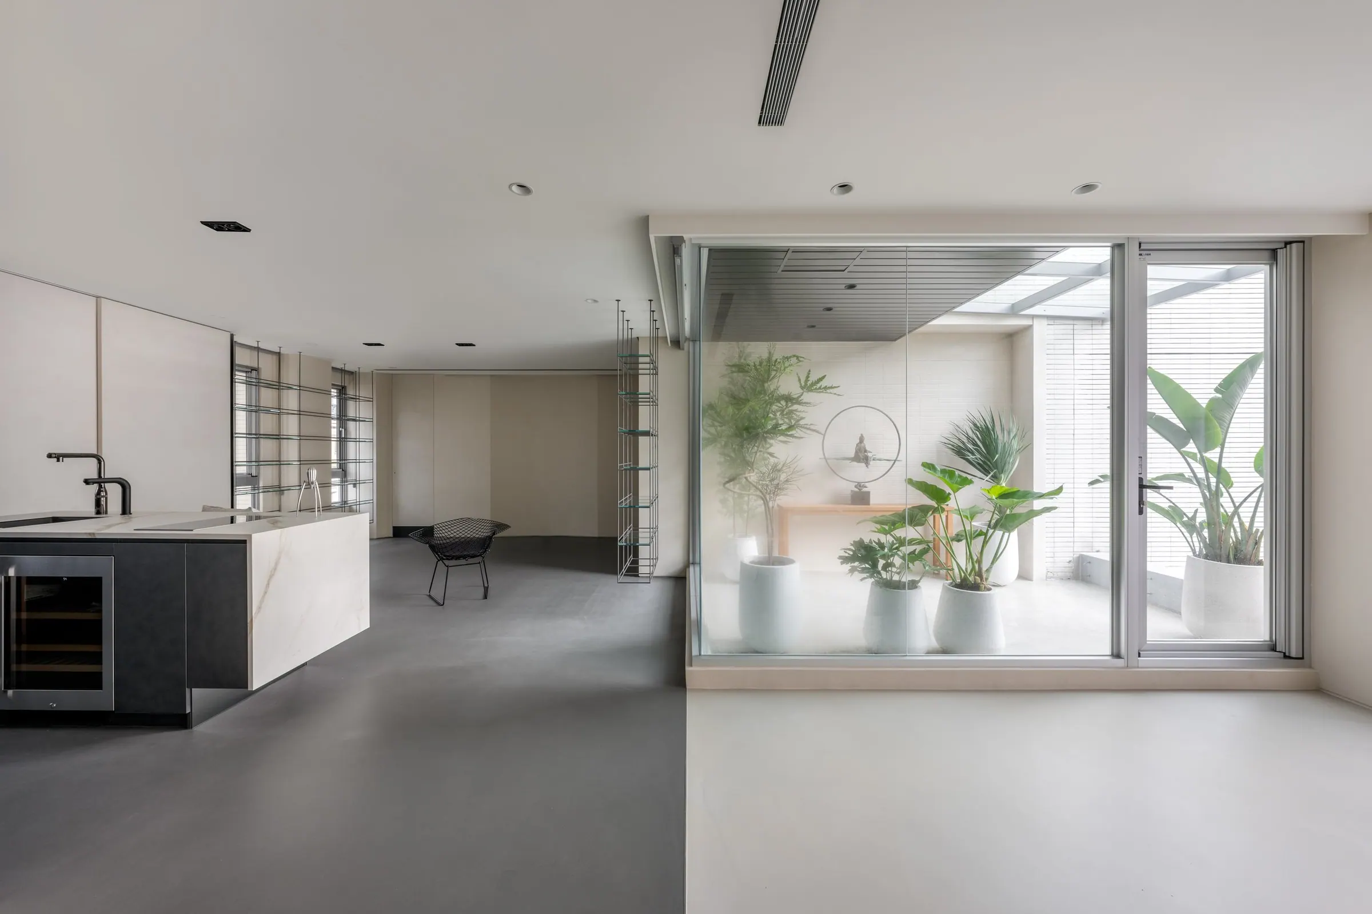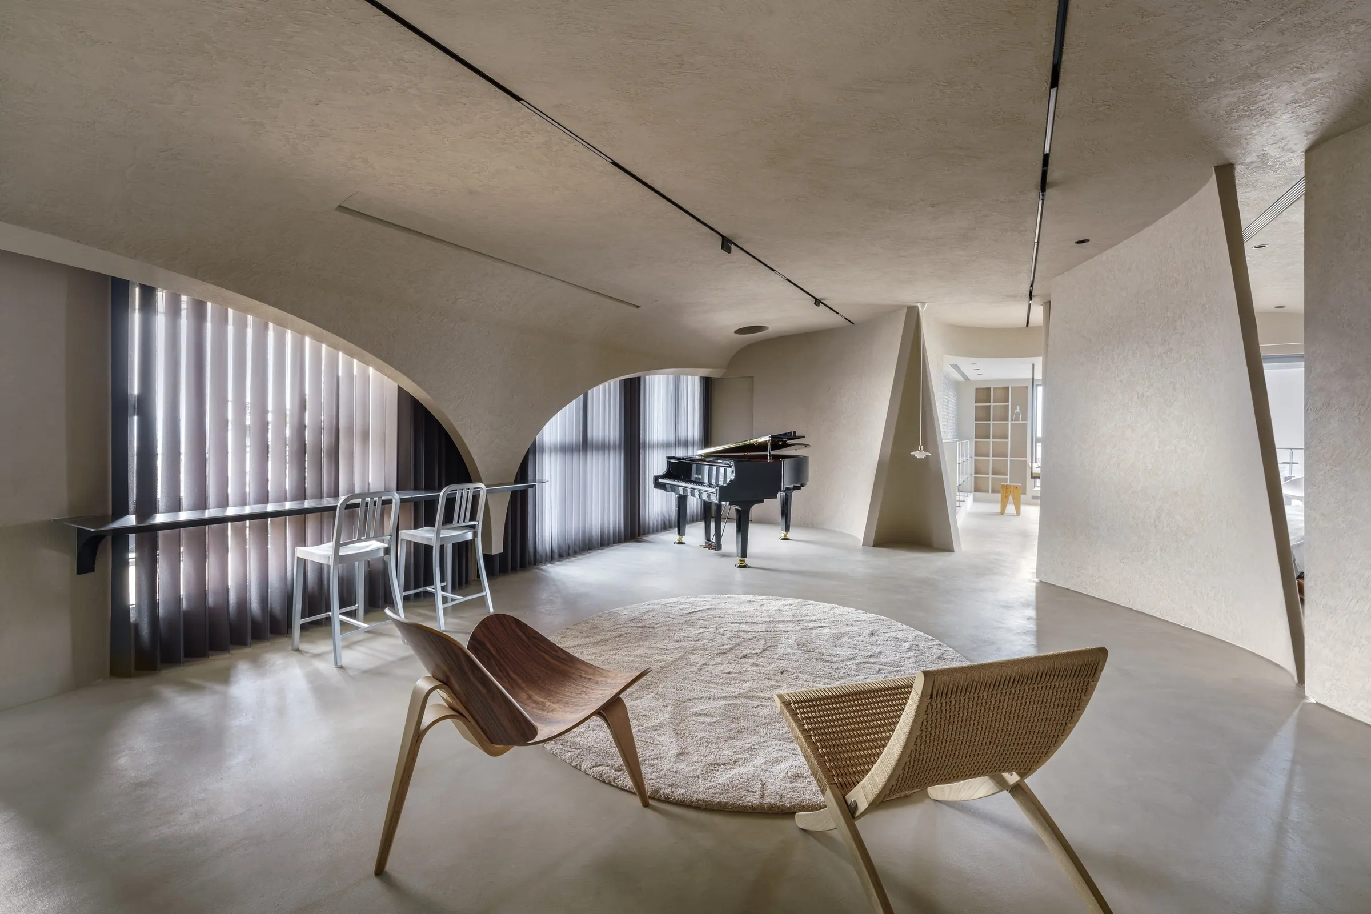
The residential layout of this apartment is demarcated by a diagonal line, dividing the plan into two complementary realms. One side accommodates the shared life of the home - living, dining, working, and gathering - while the either retreats into privacy.
With these distinctive sections seamlessly enclosed together, it enriches the occupant's mind and creativity. Rather than relying on conventional walls, the diagonal introduces a new form that allows each space to be open, flat, and hybrid.
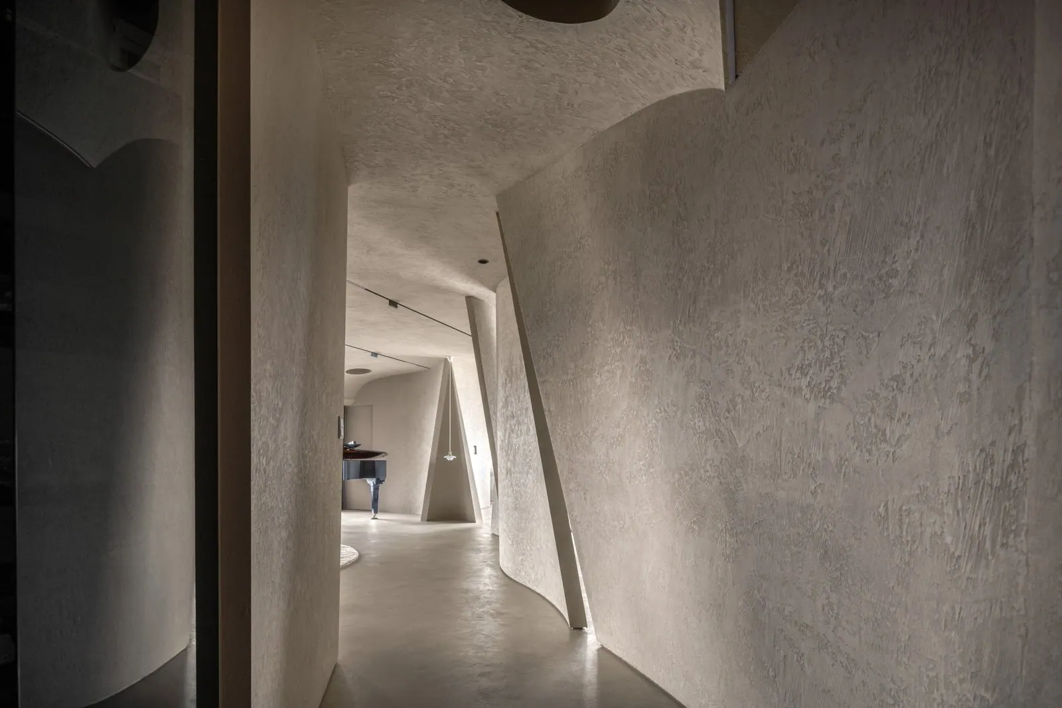
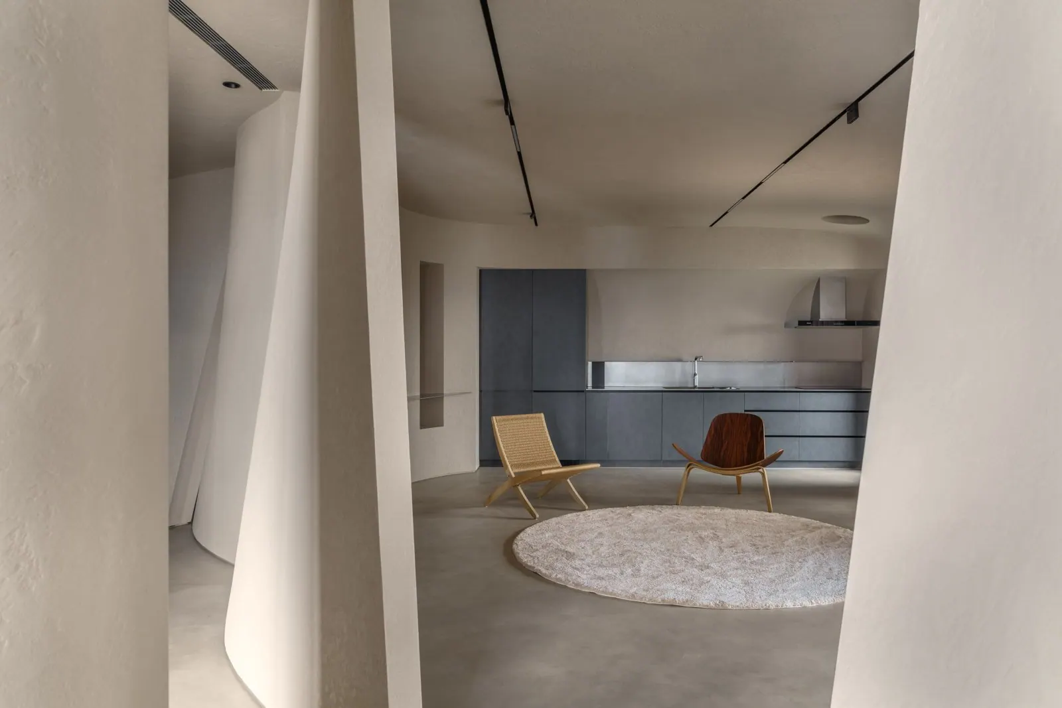
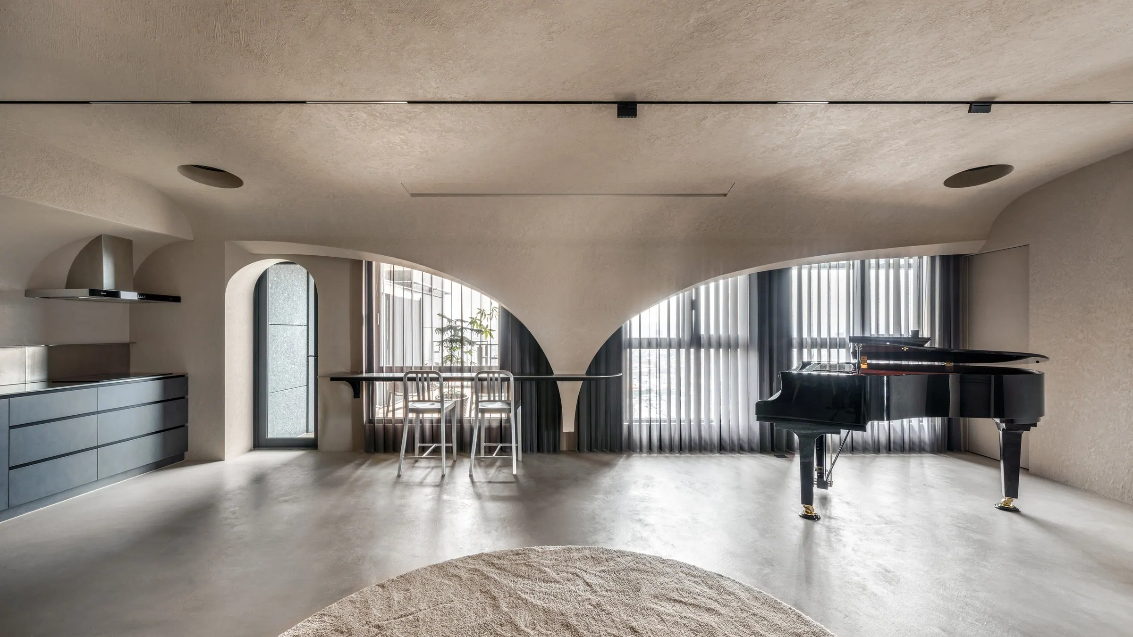
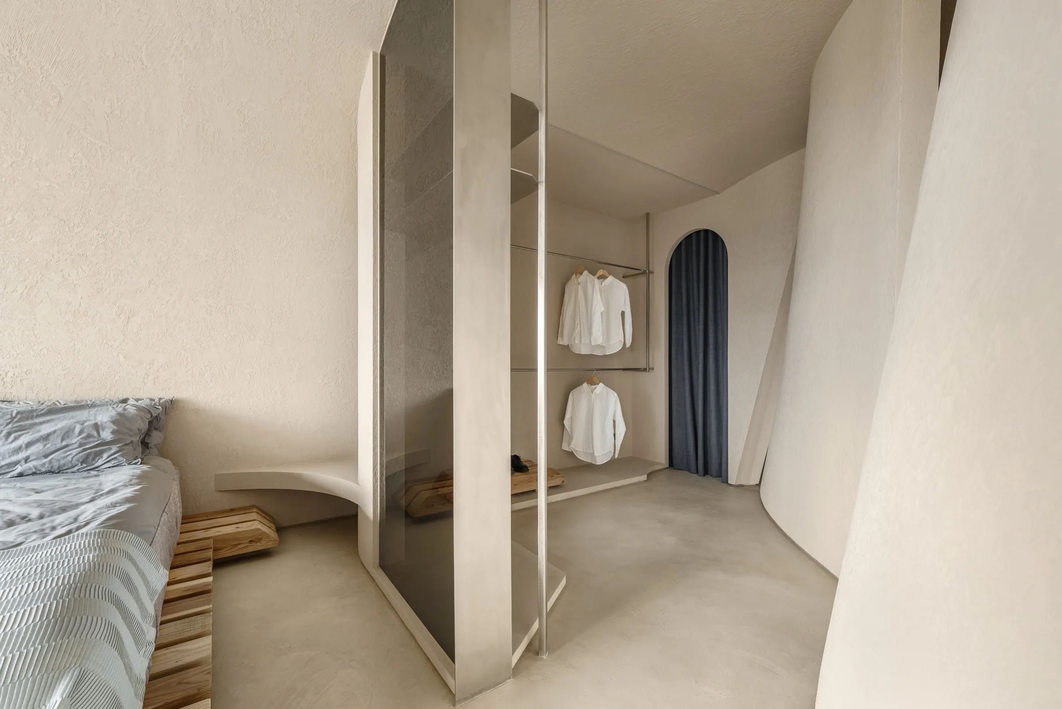
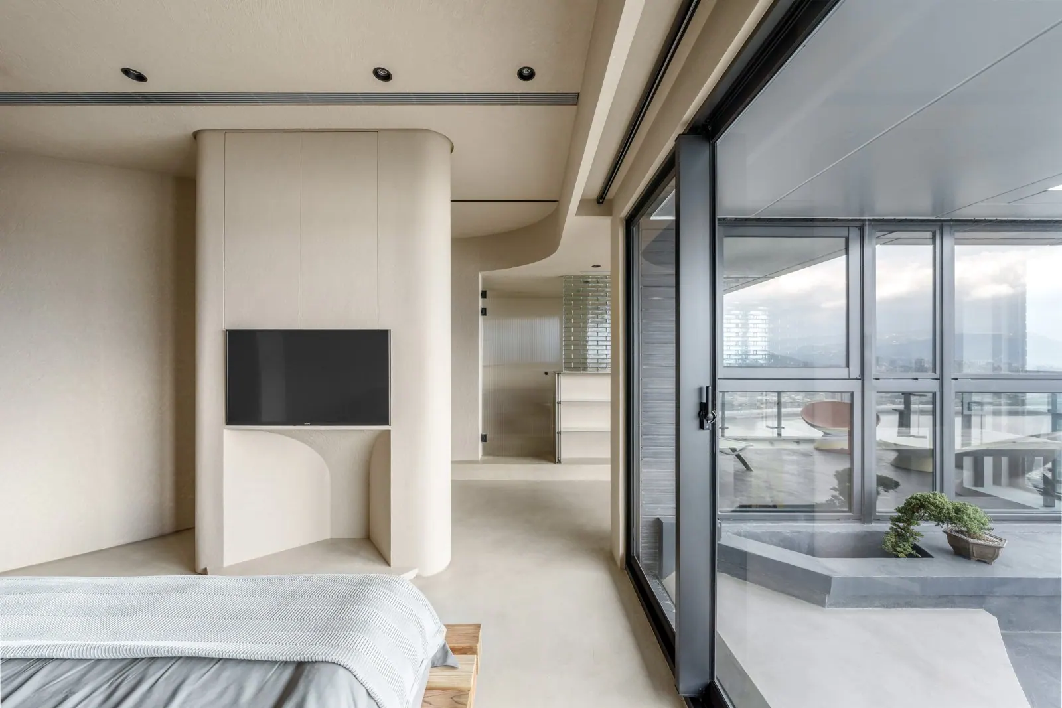
After striping back all partition walls in the three-room layout, the public and private areas are spliced by a large-scale diagonal line connected with several short-width partition walls.
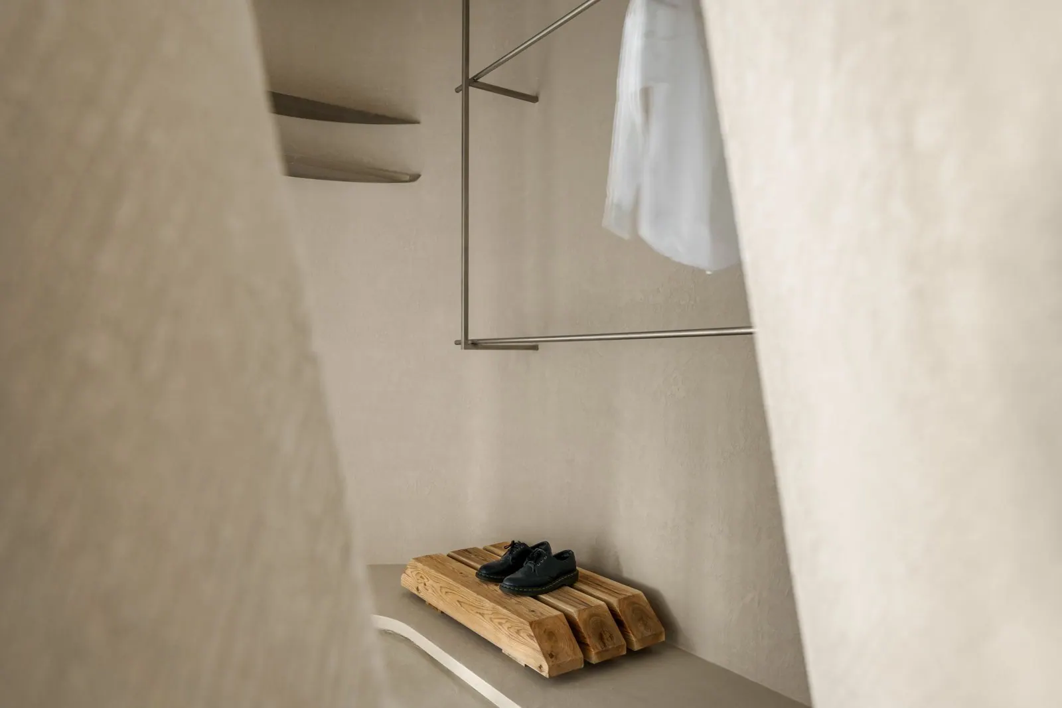
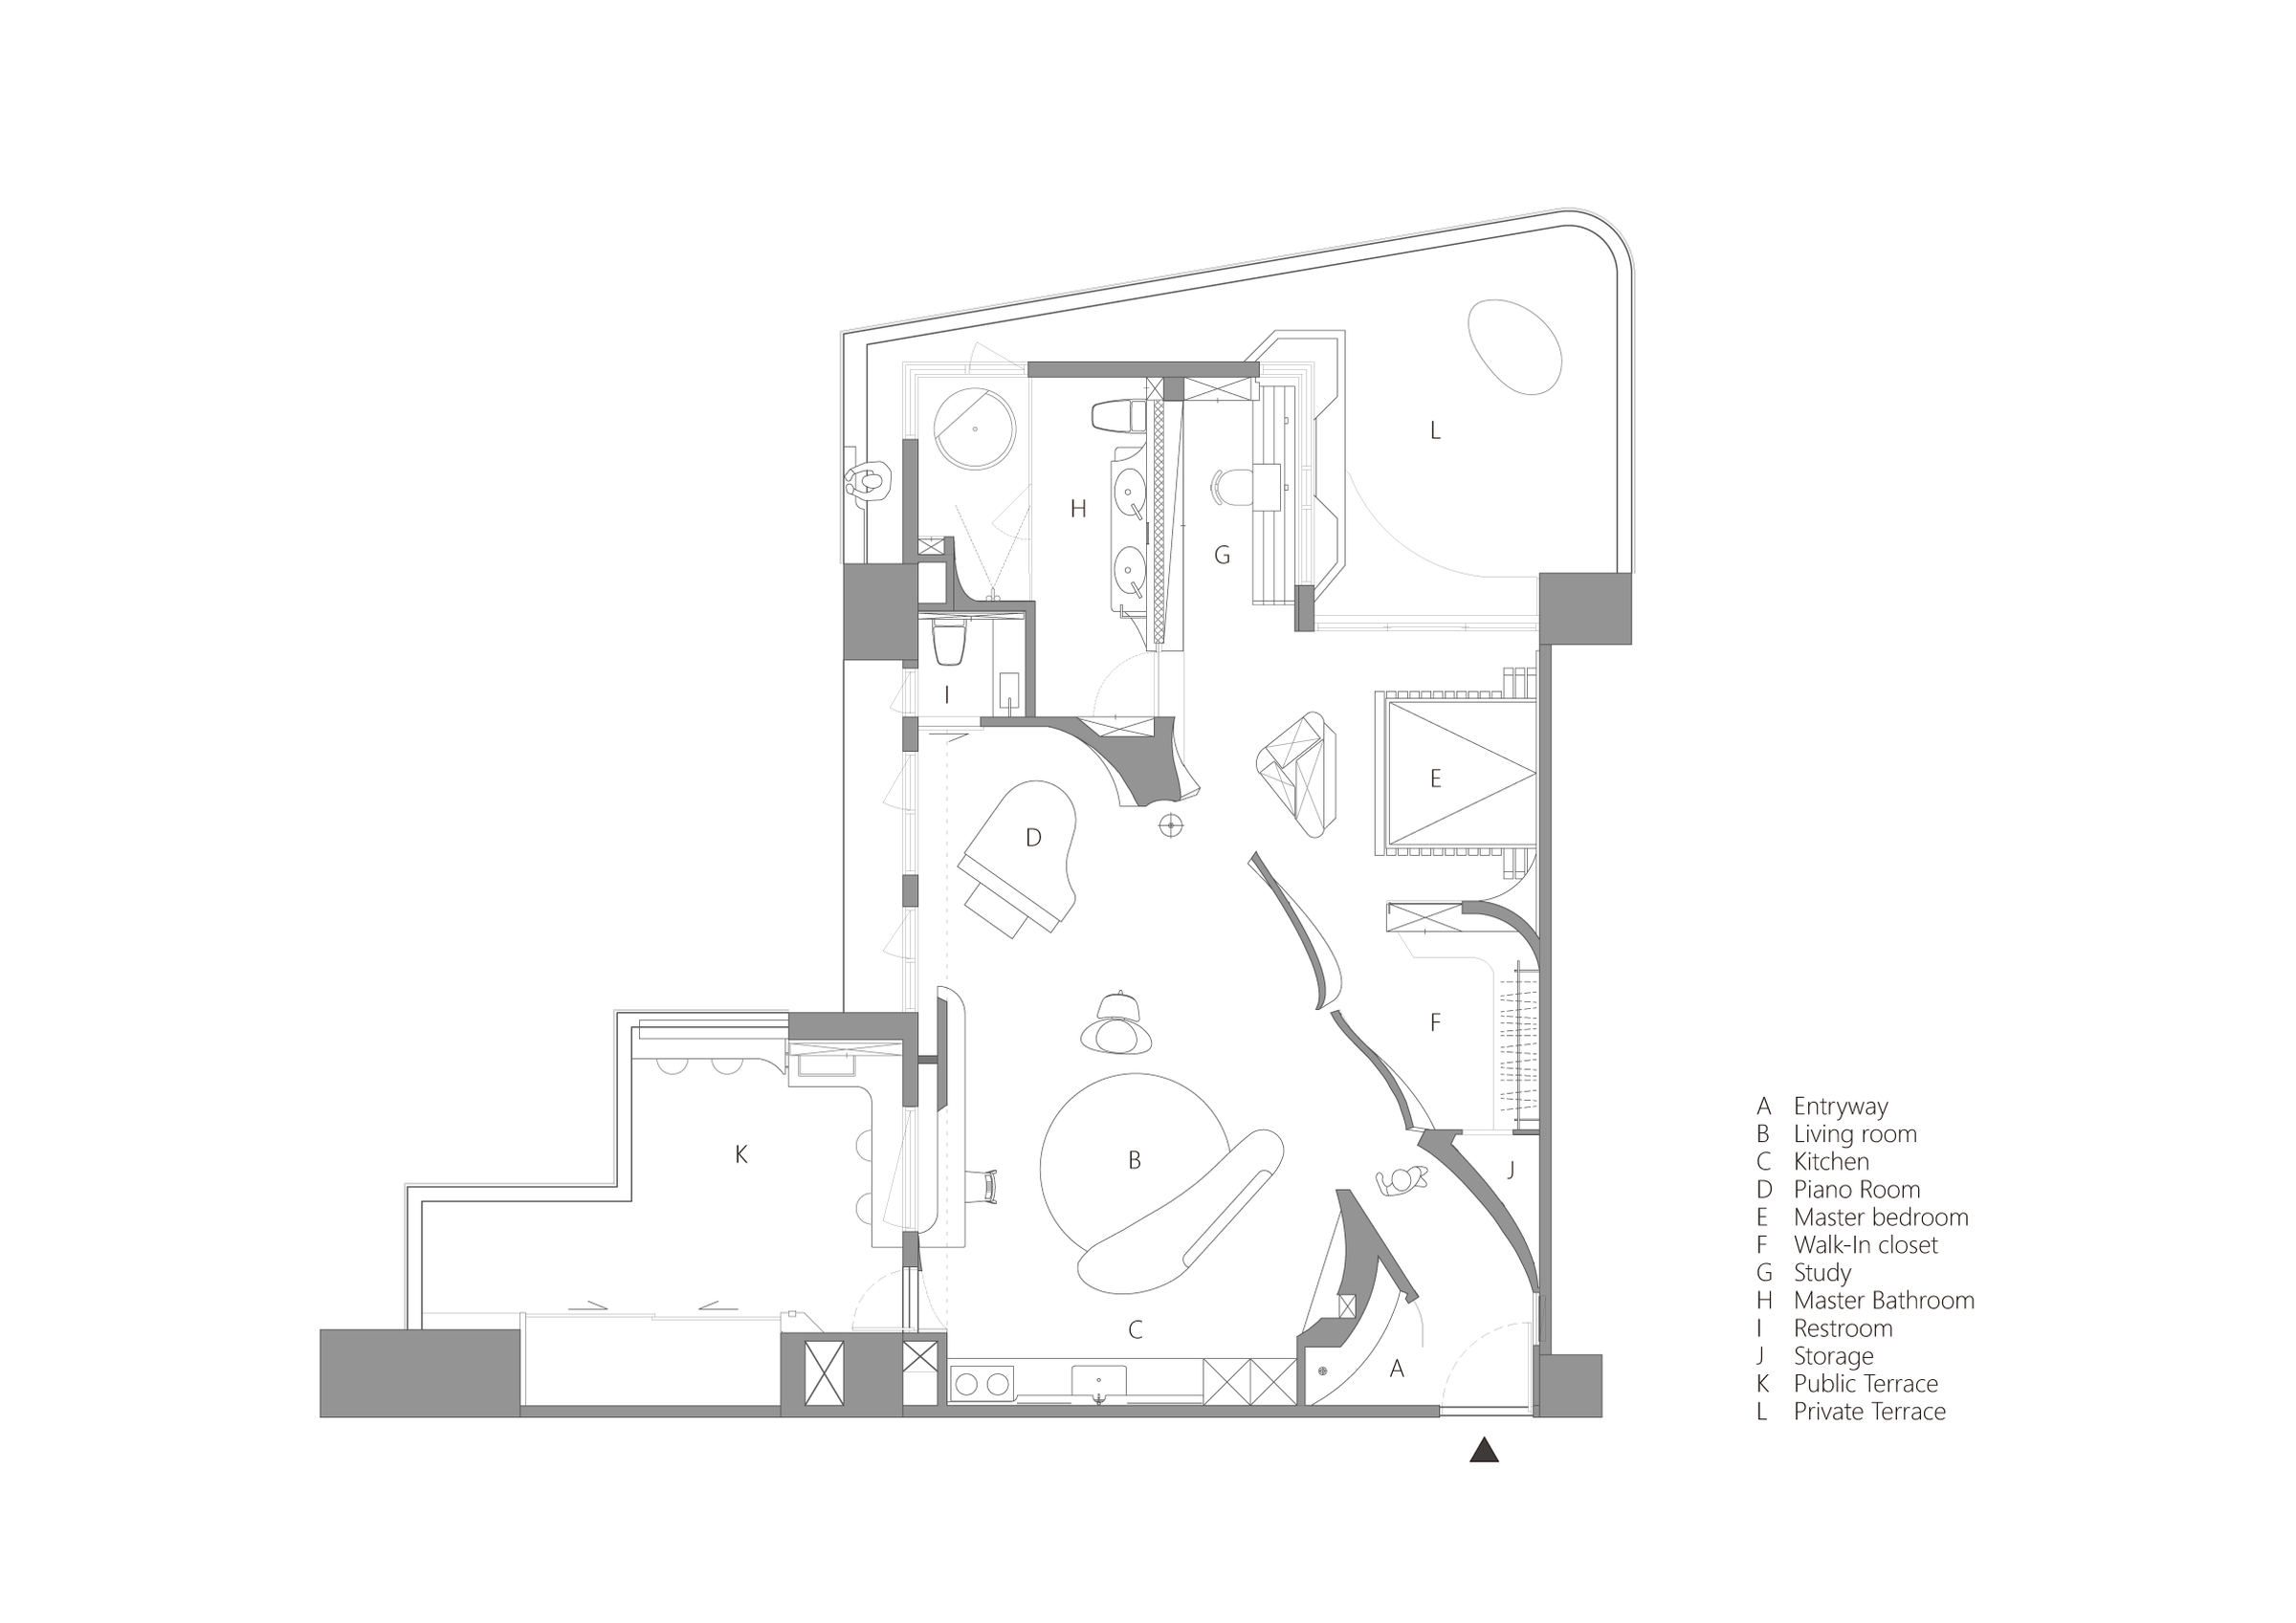
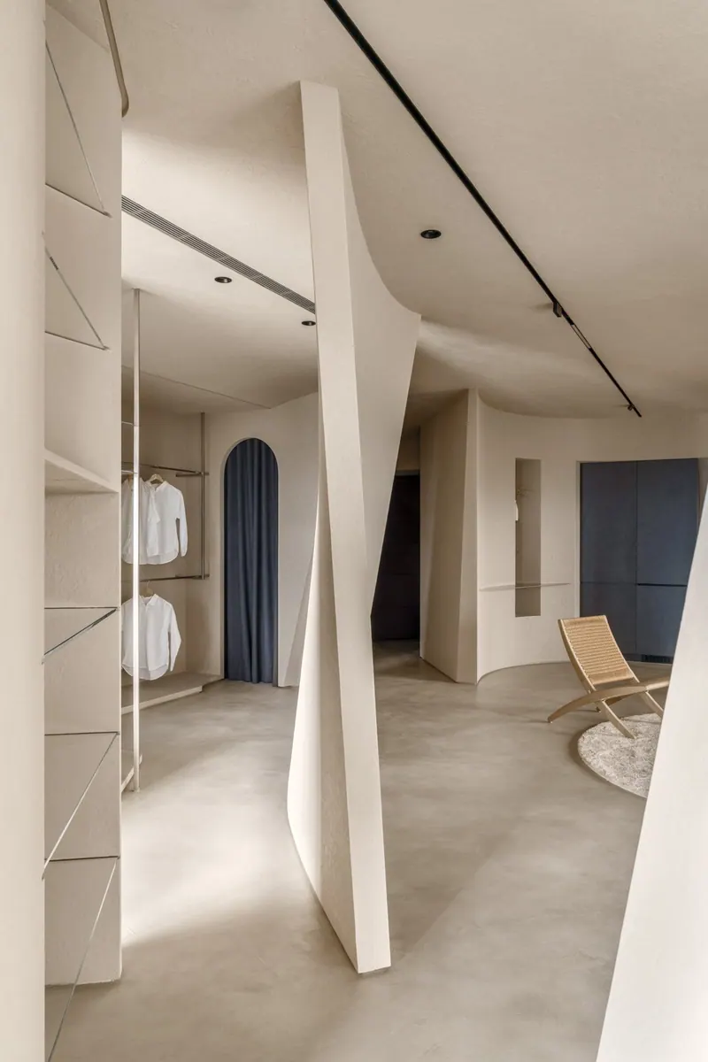
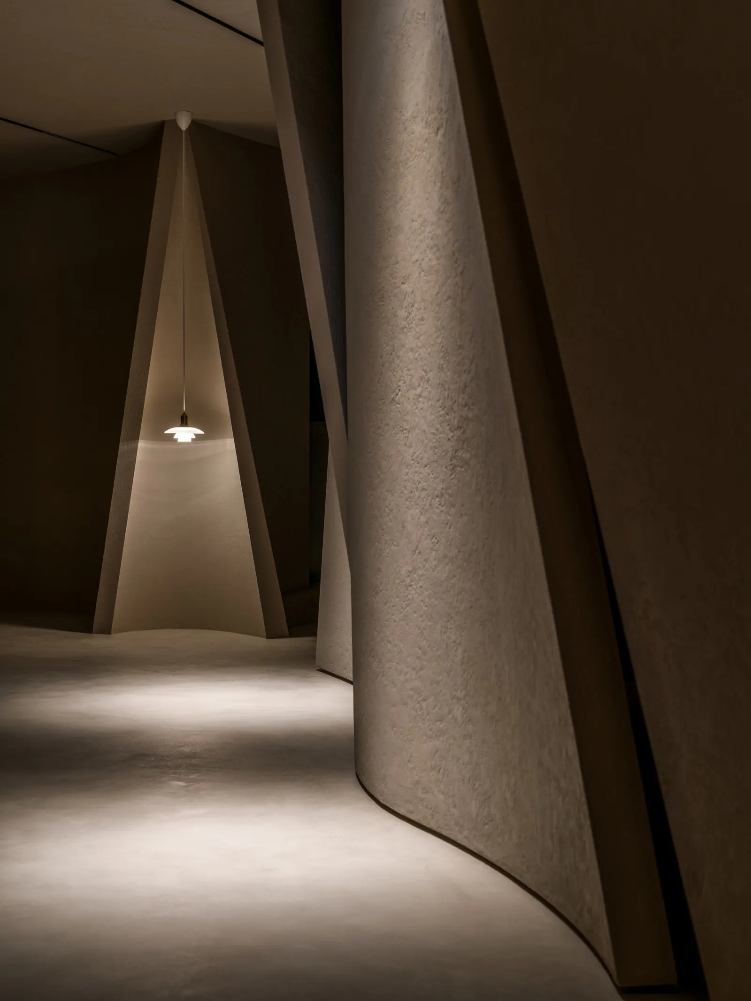
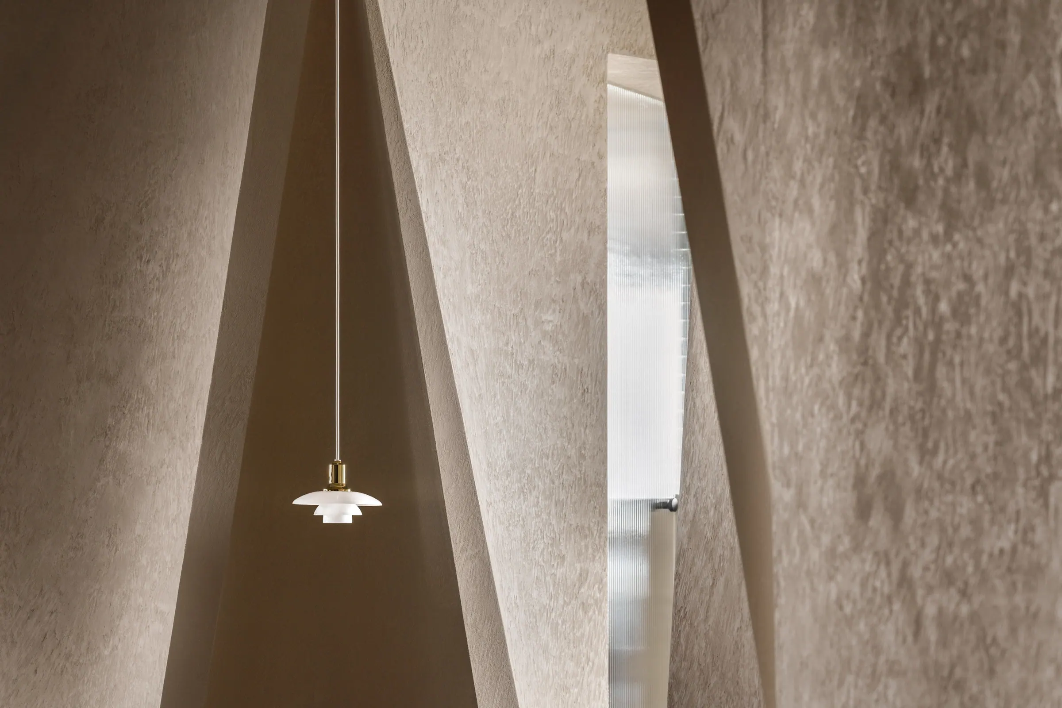
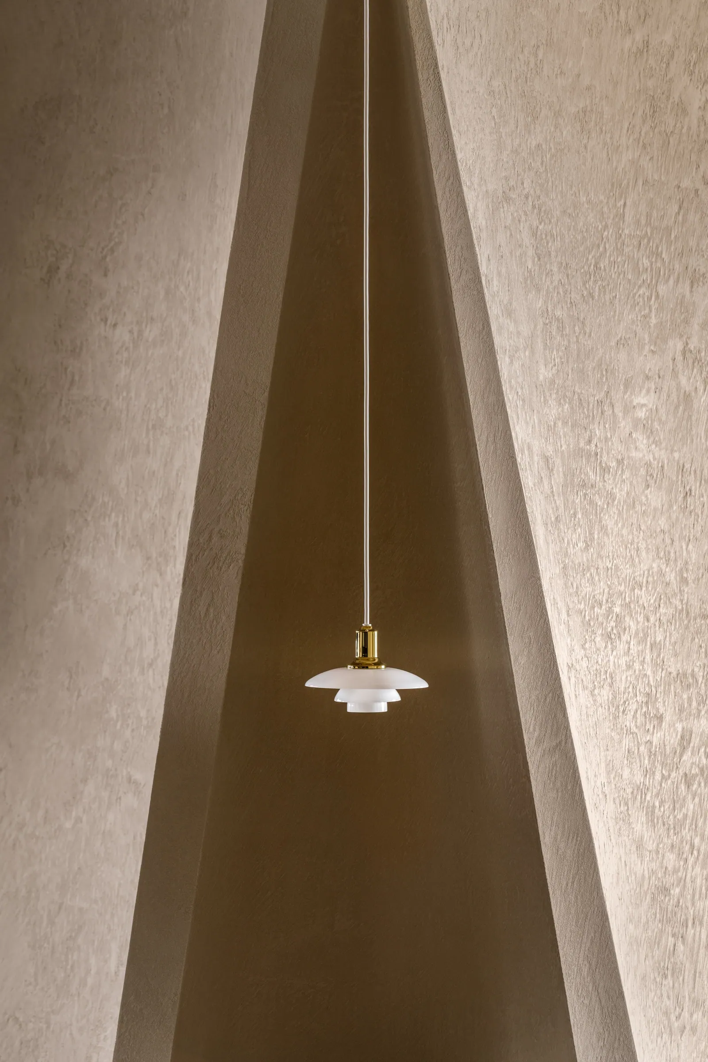
From the entrance, a suspended pendant light becomes the visual centre of the home, quietly marking the transition between public and private areas. Without fixed room boundaries, furniture is free to support multiple ways of living. The windowsill bar and sofa become equally suitable for dining, while the piano room merges naturally with the living area to form a shared, light-filled space.
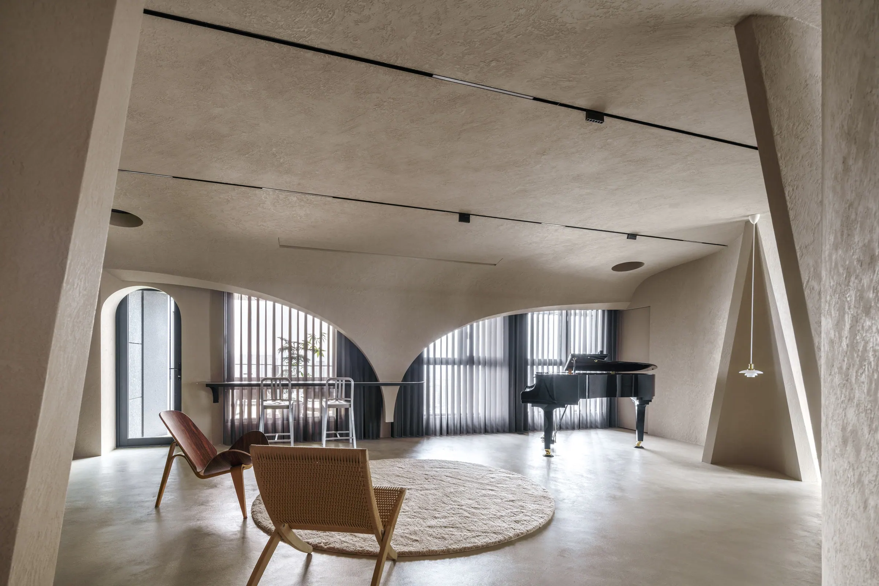
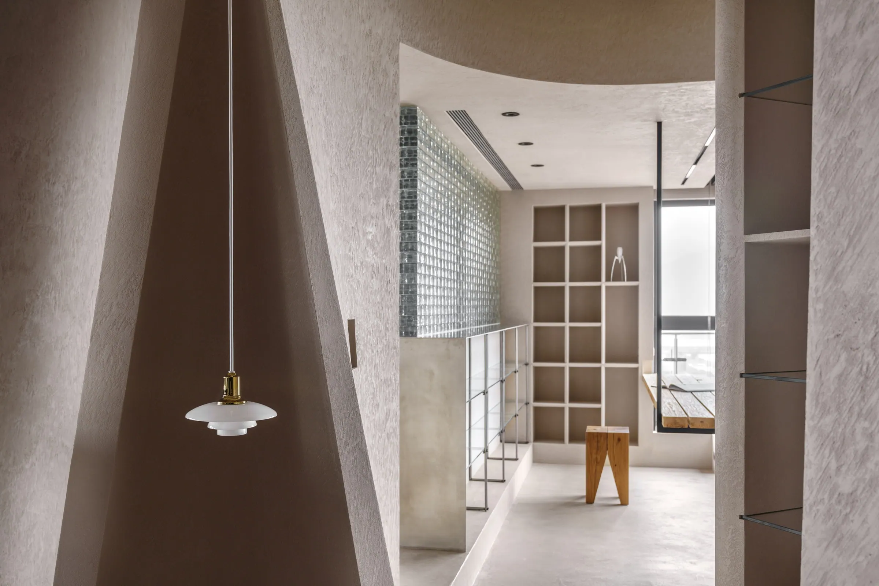
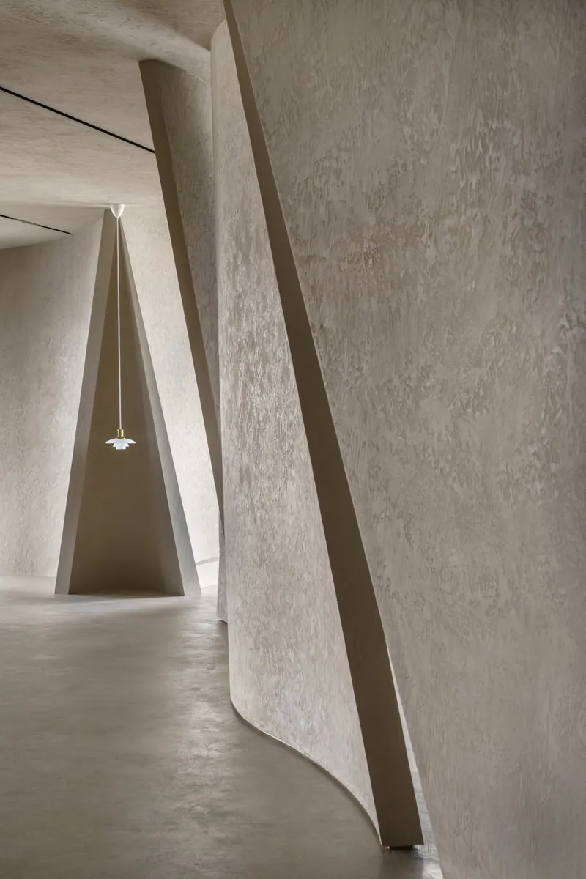
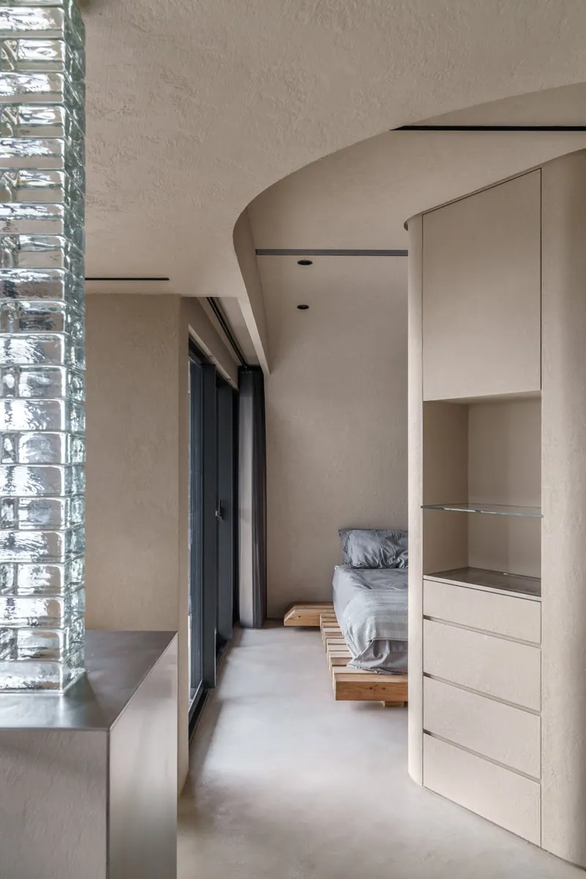
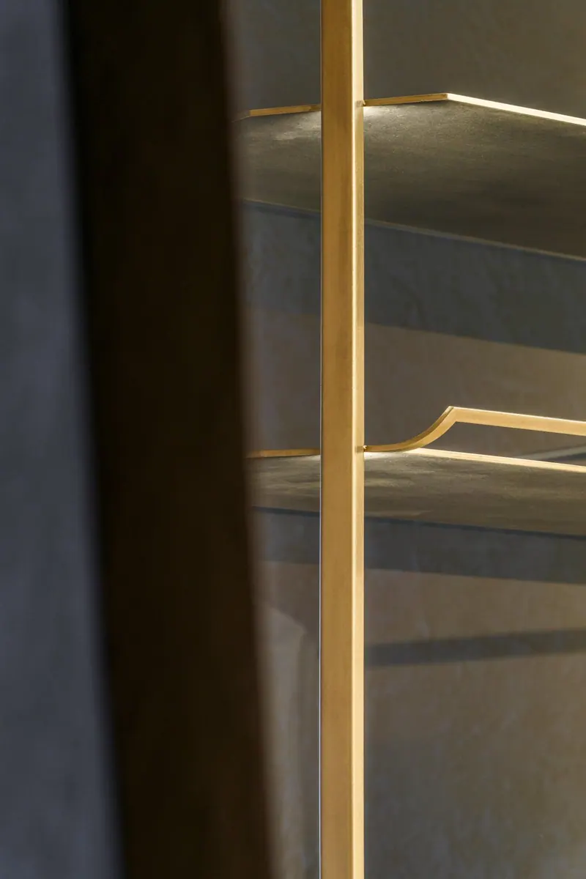
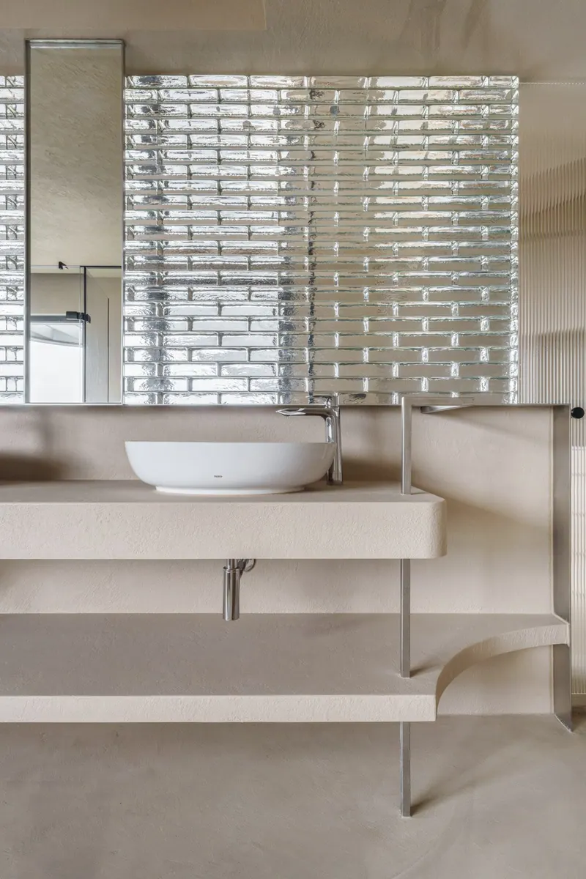
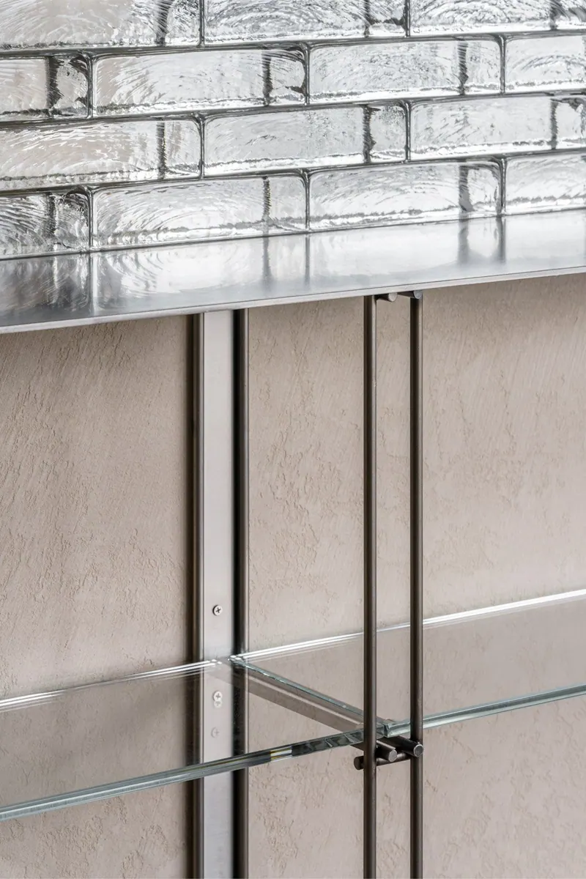
On the other side, the pillar is built with three facets according to each area's functionality: defining the display shelf for the public area, the TV wall for the bedroom, and the cabinet for the bathroom. Incorporating transparent materials provides independence between the walk-in closet, bedroom, and vanity area while sustaining visual transparency.
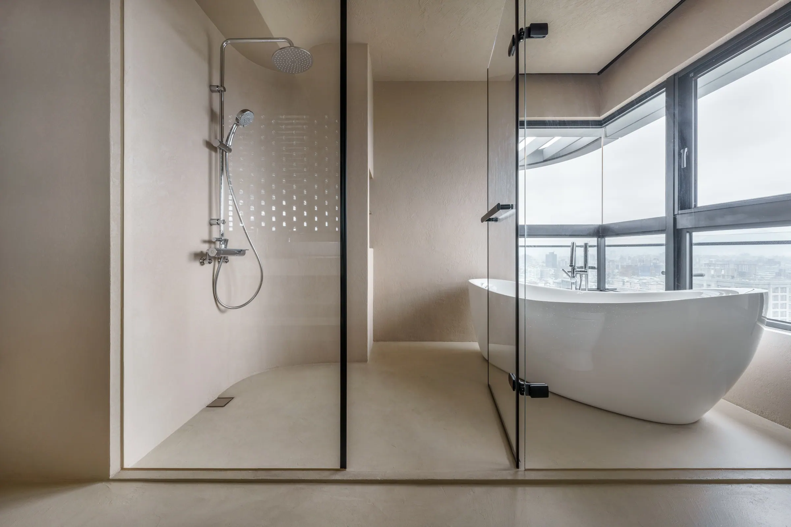
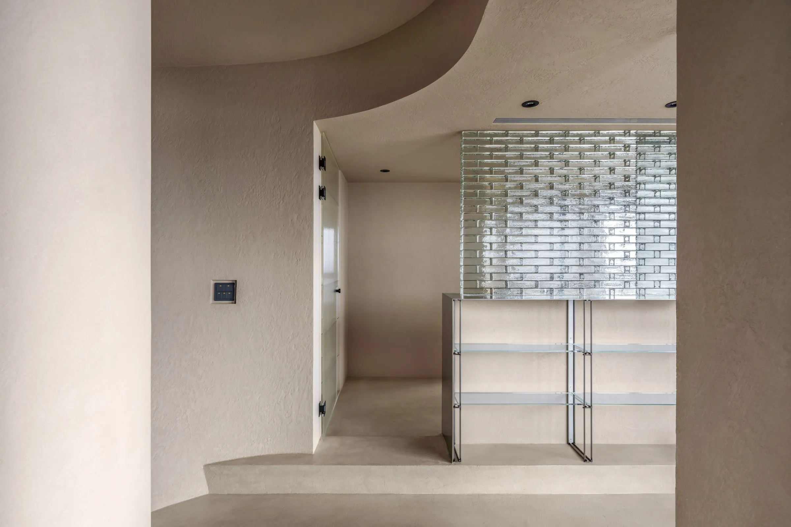
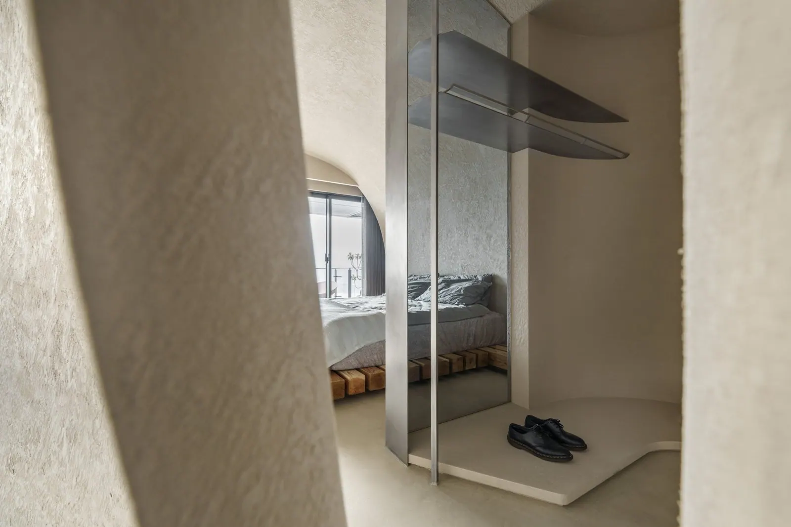
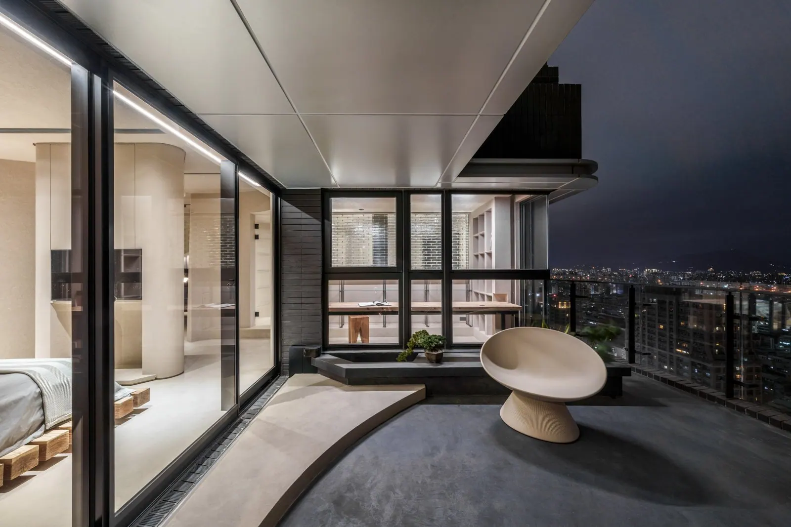
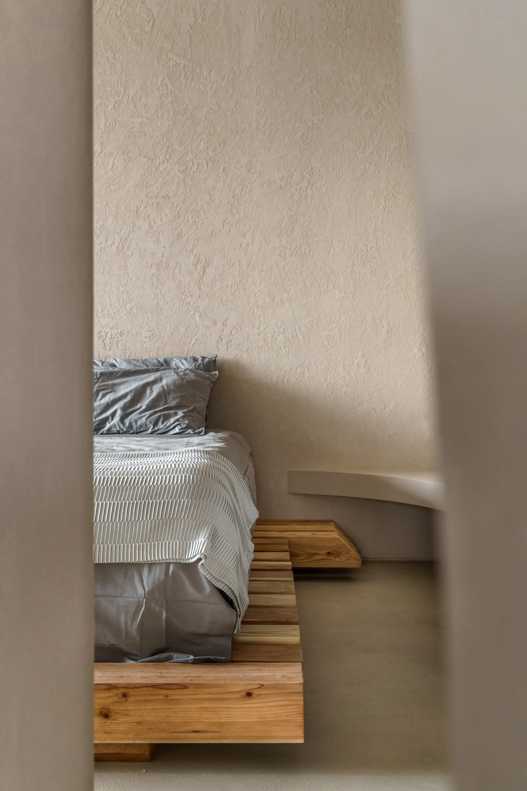
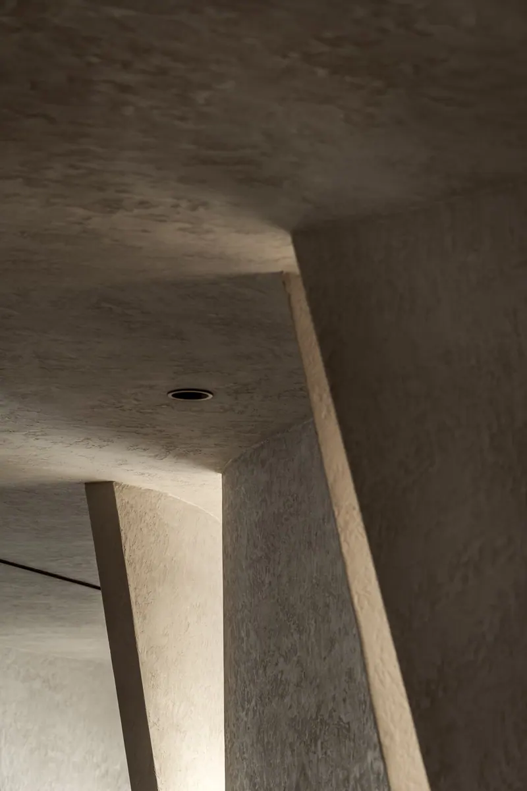
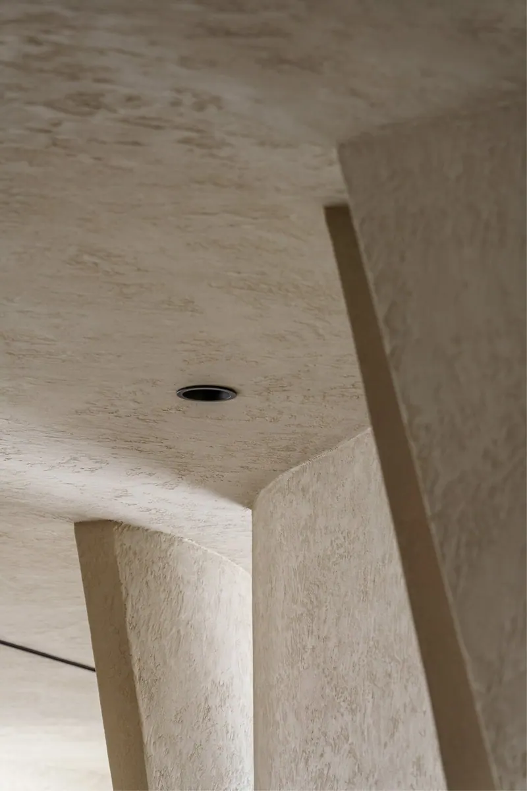
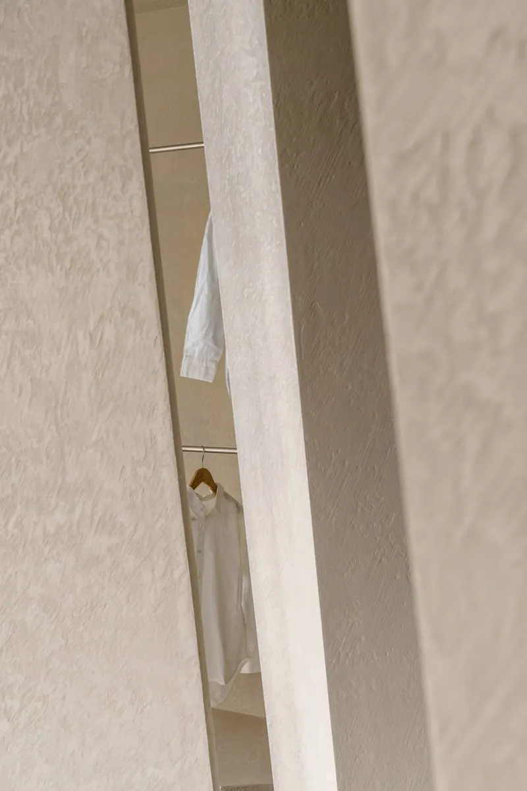
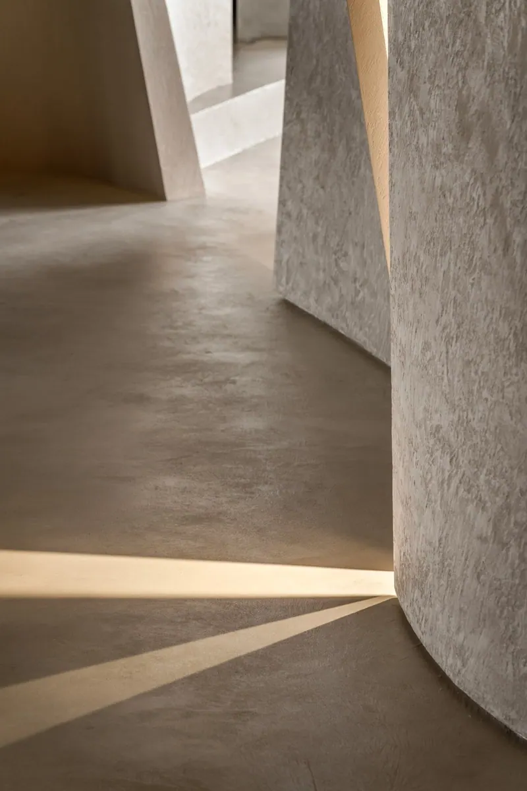
Between the interval gaps in the walls, the progression, variation, and movement of light and shadow are clearly visible. The use of mineral paint highlights the curves, contours, and fluidity of each partition, imbuing the entire living space with artistry and boundless freedom.
It’s rare to come across a project that directly attempts to change someone’s lifestyle. The Partition Experiment Series is exactly that kind of project.
One of my favorite designers, Dieter Rams, included a principle in his Ten Principles for Good Design (1980) that has always stuck with me: Honesty — not exaggerating a product’s function or value. For example, a chair shouldn’t be marketed as something that improves your health or elevates your social status. Designers have a responsibility to clearly communicate what a product can and cannot do, without misleading the user.
When I first read this principle, I was genuinely struck — I even felt it was a little too politically correct. Back in the early days of industrial design, when marketing and product packaging were just beginning to flourish, this idea must’ve sounded radical. But over time, it’s hit me more and more deeply.
From a designer’s point of view, the “Diagonal” floor plan is amazing. It’s a rare opportunity to test and explore a design philosophy. But I also know it’s not a typical residential layout — it may only suit a very small number of people. And that’s something a designer must acknowledge.
In the pursuit of universal design, especially for housing, formats like nLDK (the Japanese layout system) have become practical, even ideal, for dense urban living. They offer a reliable, experience-based answer — and they deserve thoughtful refinement.
On the other hand, an open-plan partition system comes with trade-offs: loss of privacy, less energy efficiency with air conditioning, and major shifts in daily routines. If we push a layout beyond the user’s habits or actual needs just to satisfy a designer’s urge to “express,” that might not be a good thing.
But when we’re lucky enough to meet someone with very specific needs — someone outside the universal model — and we manage to fulfill what standard design can’t, that too is part of our duty as designers. If we can help someone imagine a different way of living — if they look at a project and think, “Ah, maybe I could live like that,” or “That actually looks nice. I’d like to try it” — then that makes it all worth it.