Walkthrough
One continuous take. The rhythm of the space in under a minute — have a look if you are curious.
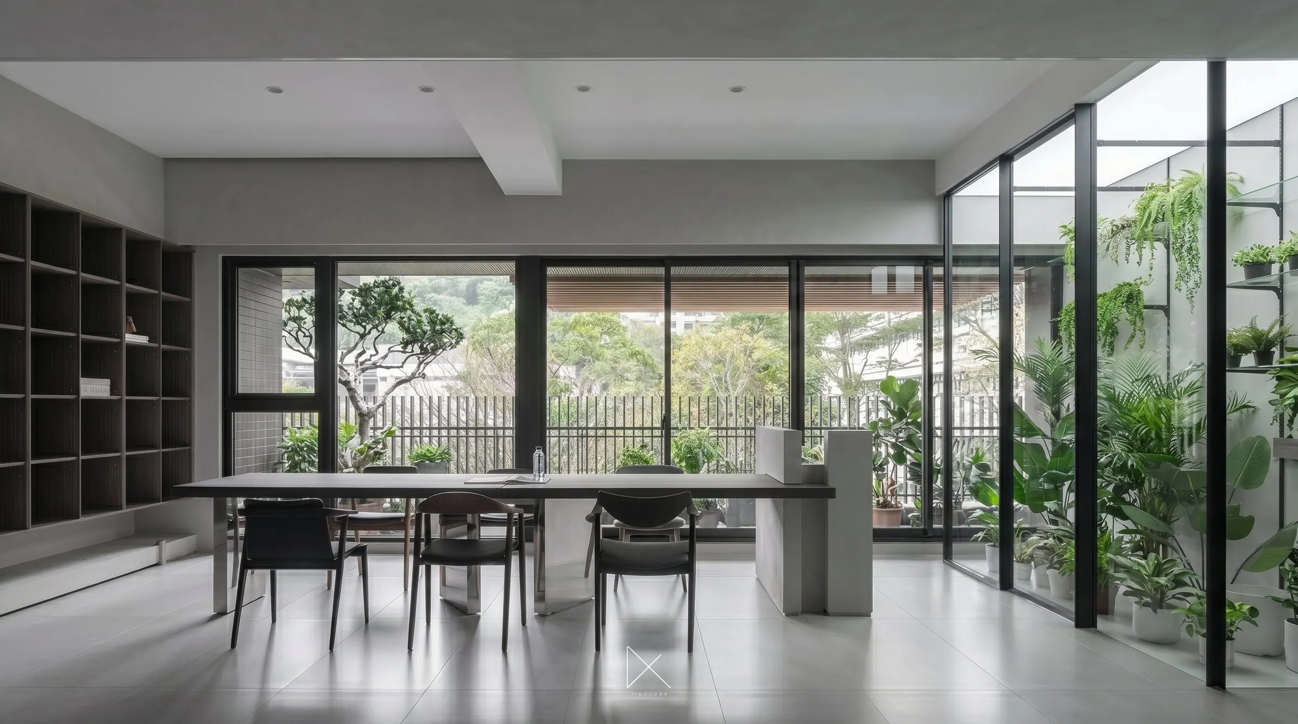
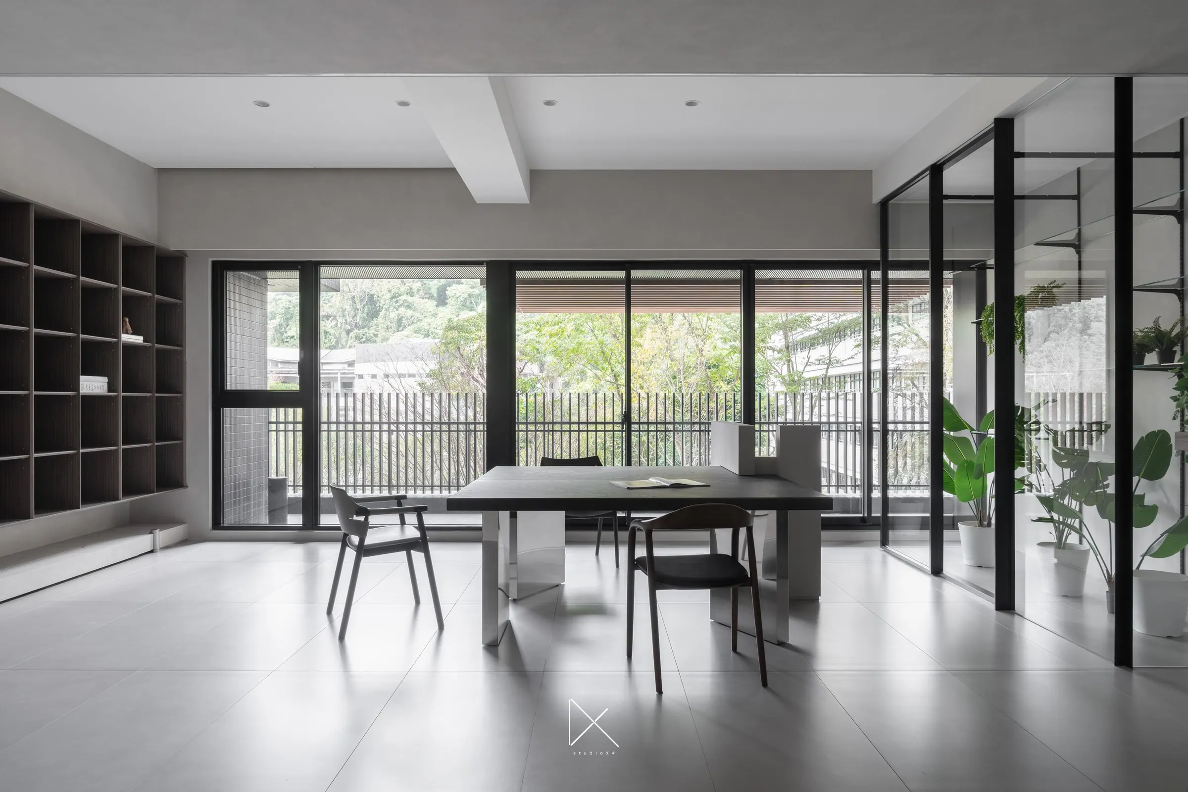
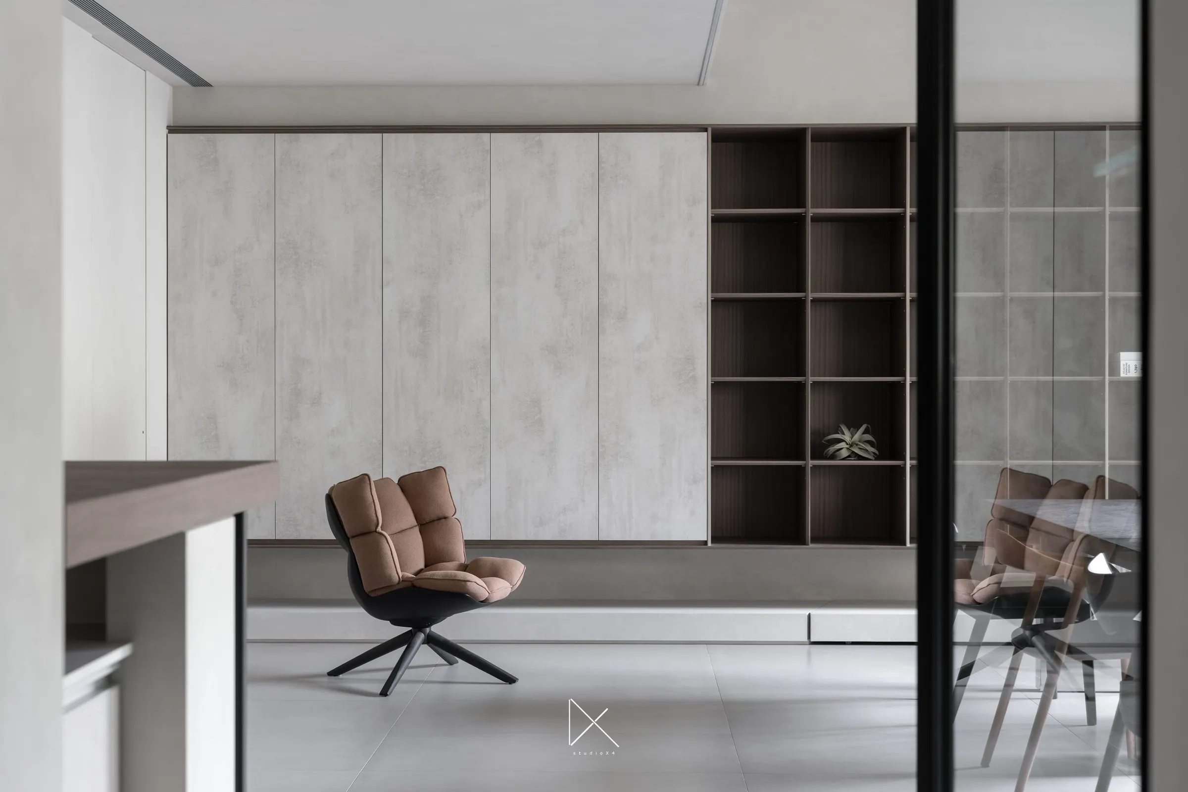
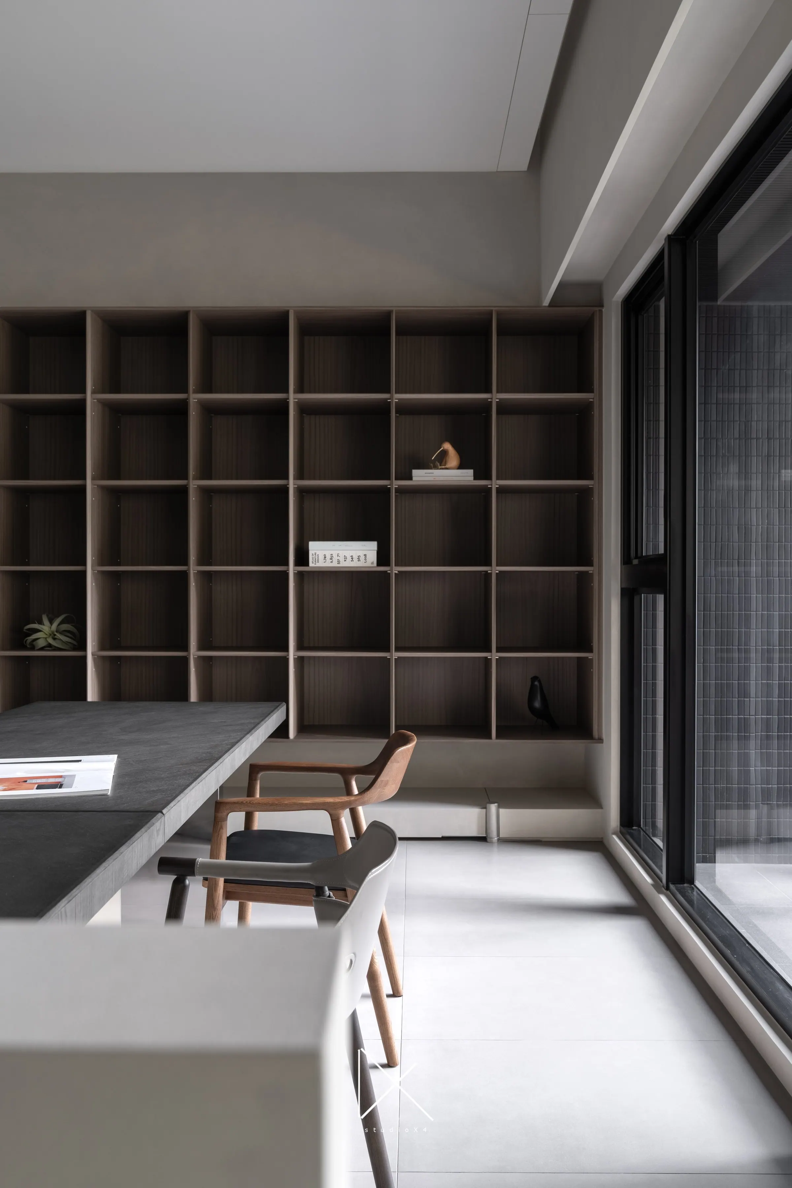
LeafyLife began with a single intention: to allow the family’s love of plants to become part of the everyday fabric of the home.
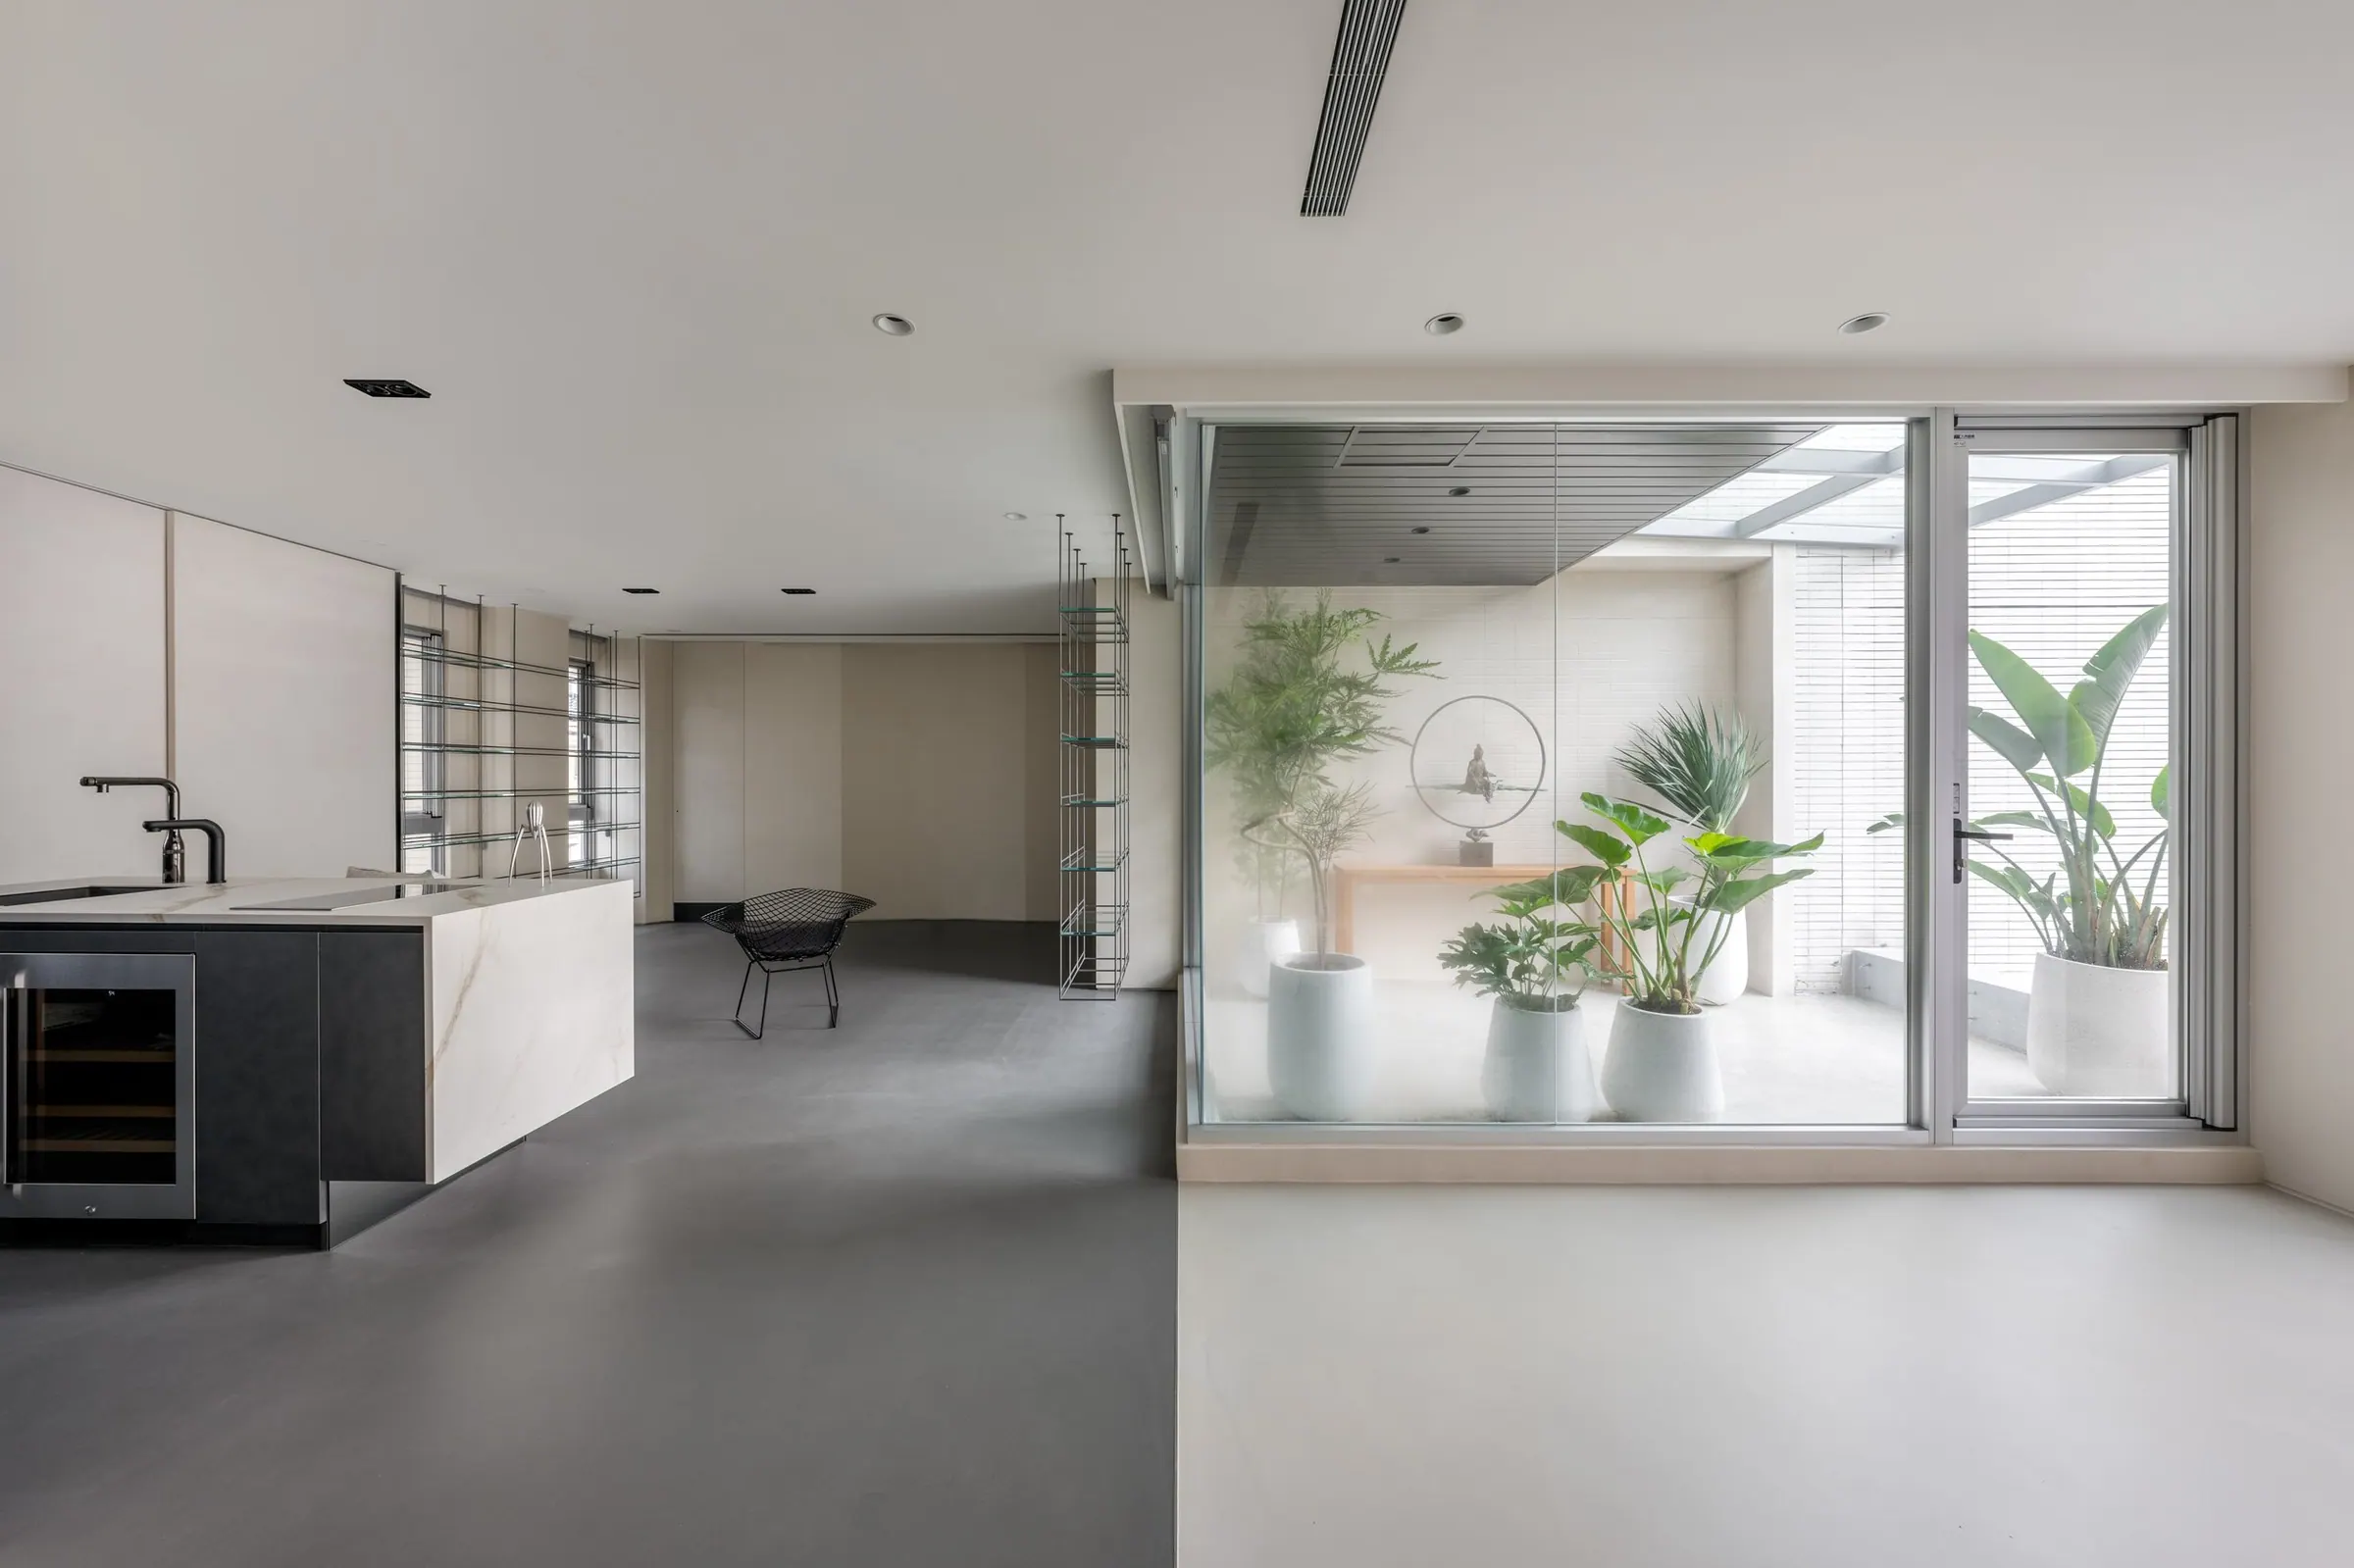
For this family of four, greenery became the starting point of the design — shaped through three deliberate moves, from outside inward and from large to small. First the site: a rare pocket in central Taipei sheltered beneath a mature canopy. Second the unit: selected for an unusual 66 m² landscaped terrace. Third, the interior: a dedicated grow room and a kitchen-island bench designed for tending plants.
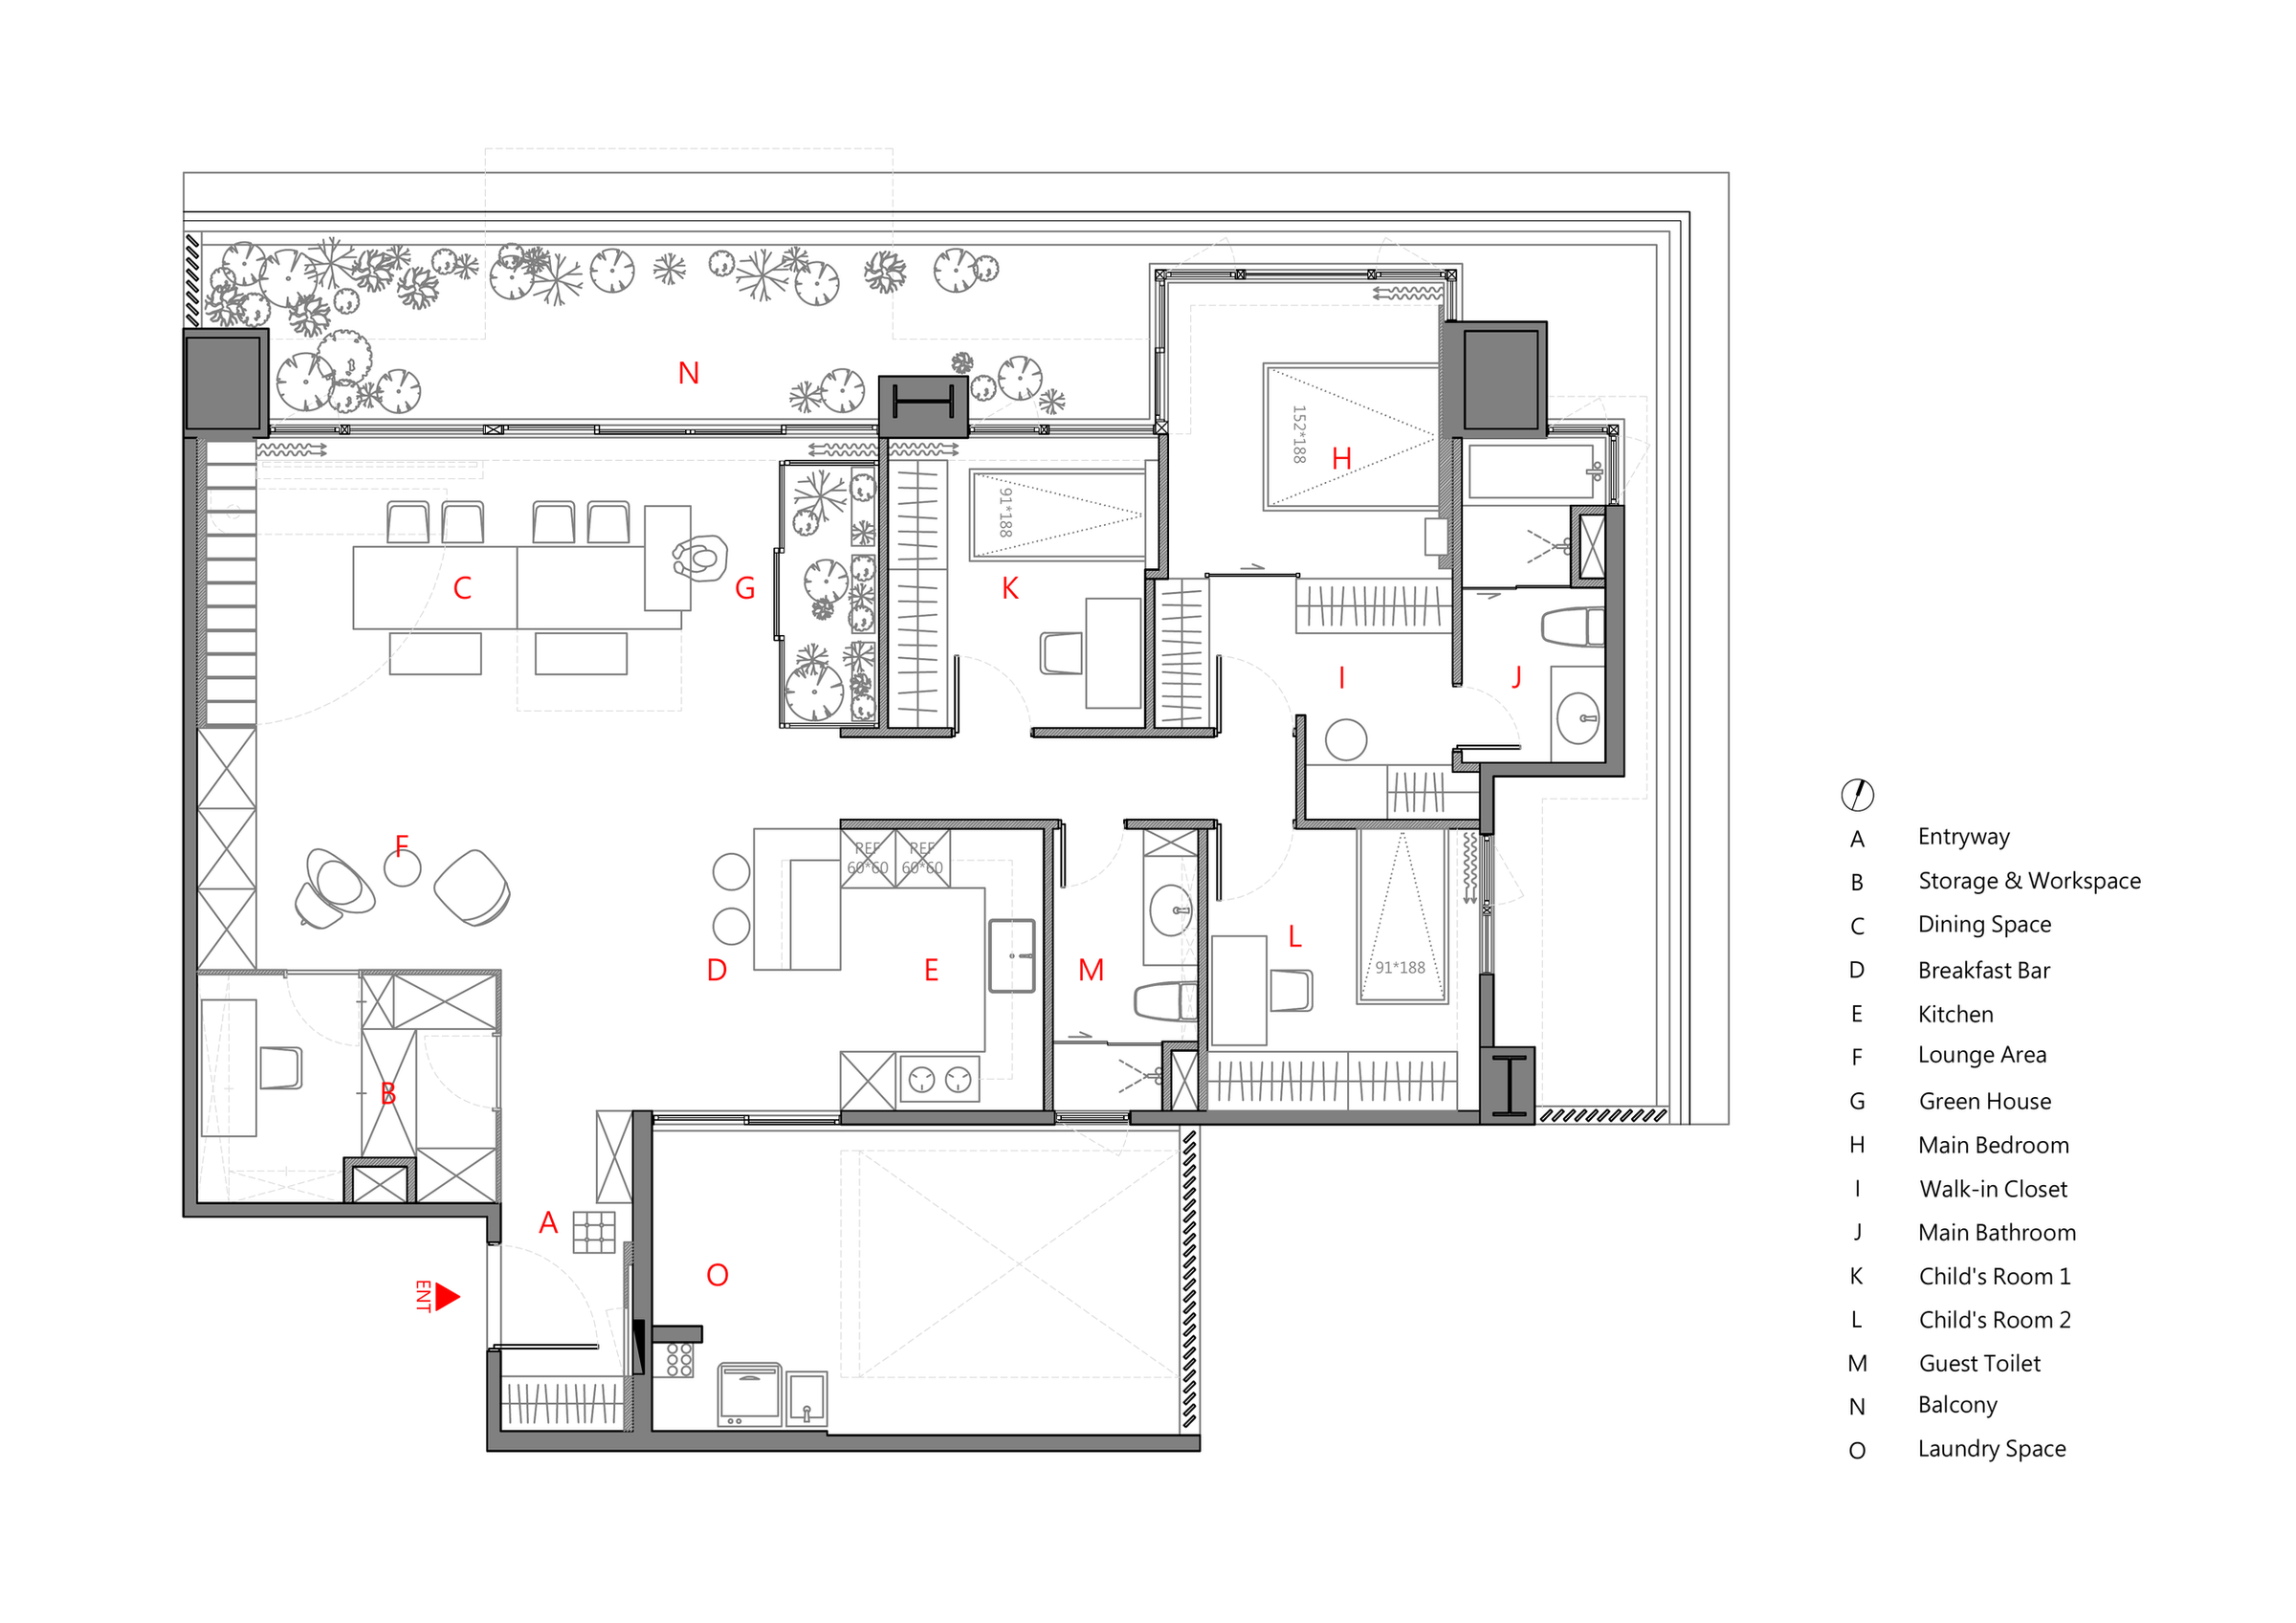

Together, these three decisions form a continuous ecosystem. The landscape allows the interior to breathe; the floor level aligns with the surrounding canopy, extending the treetops into the terrace. The terrace becomes a daylight habitat for indoor plants, which in turn connects to the dedicated grow room within. From this logic, two custom mechanisms were introduced to preserve the openness of the view and maintain a dialogue with the floor-to-ceiling windows.
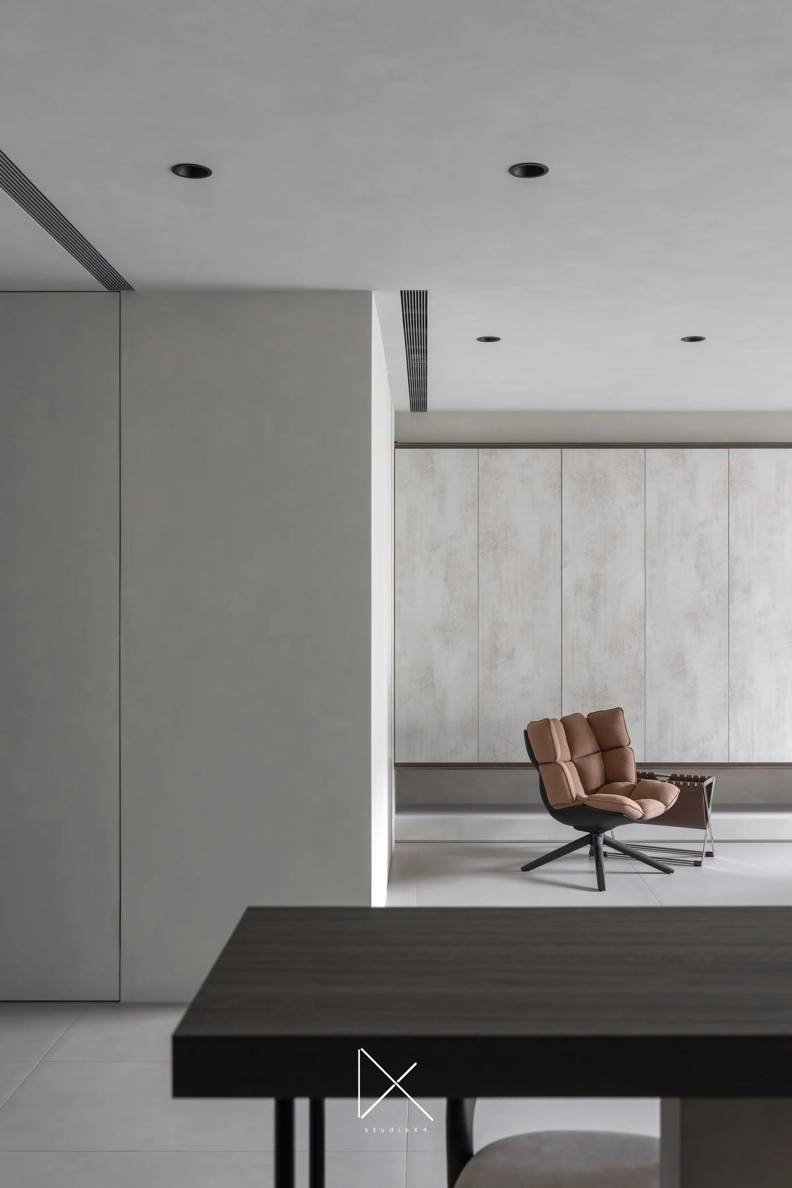
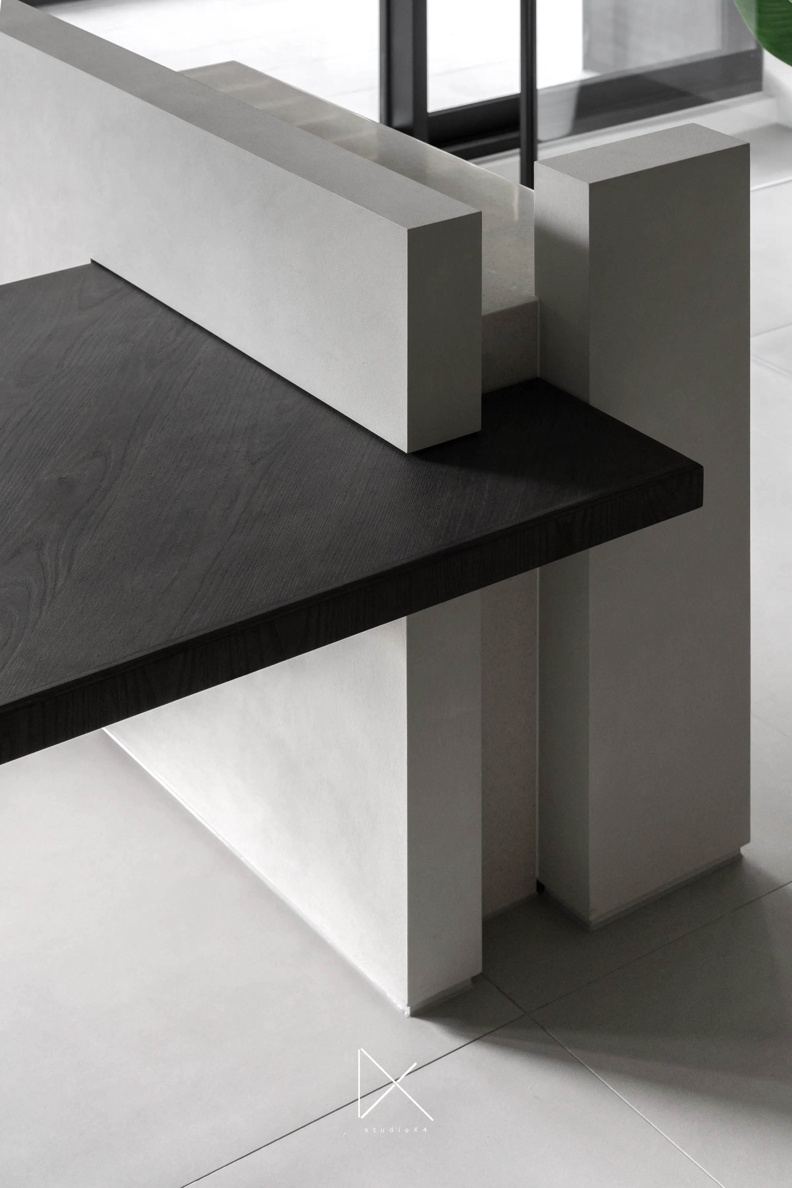
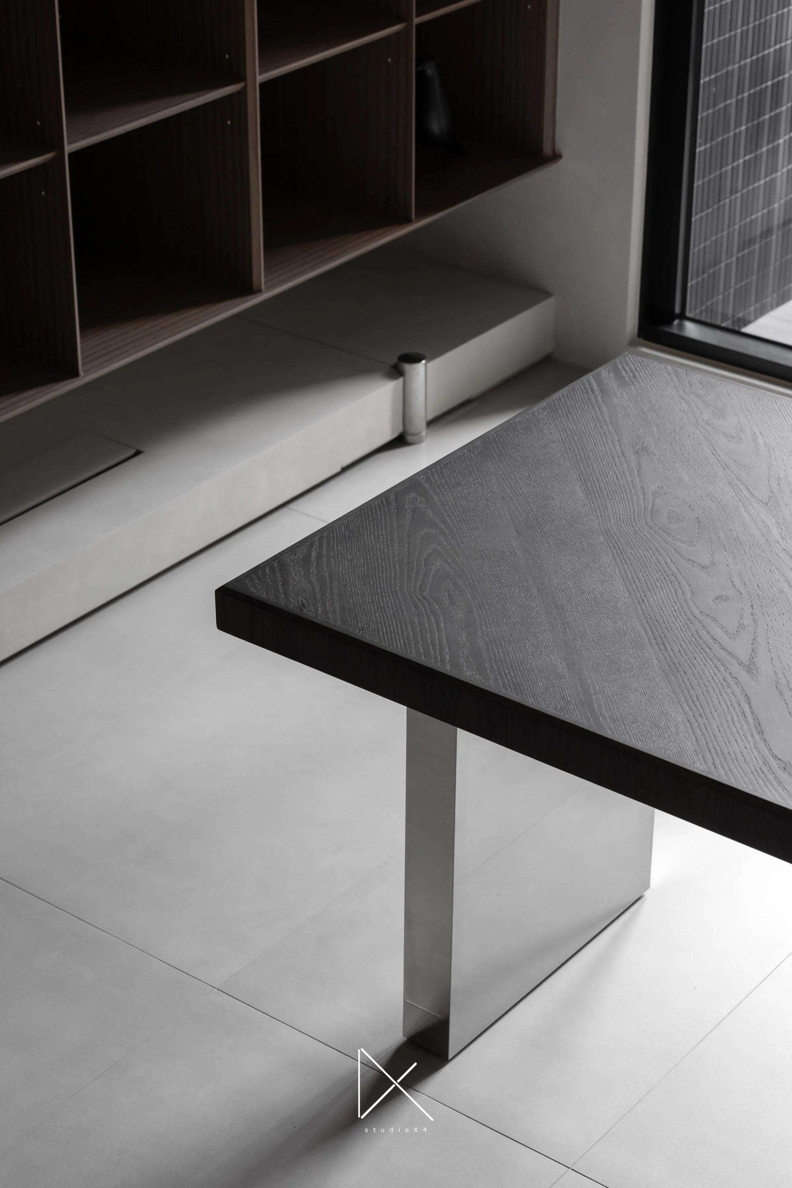
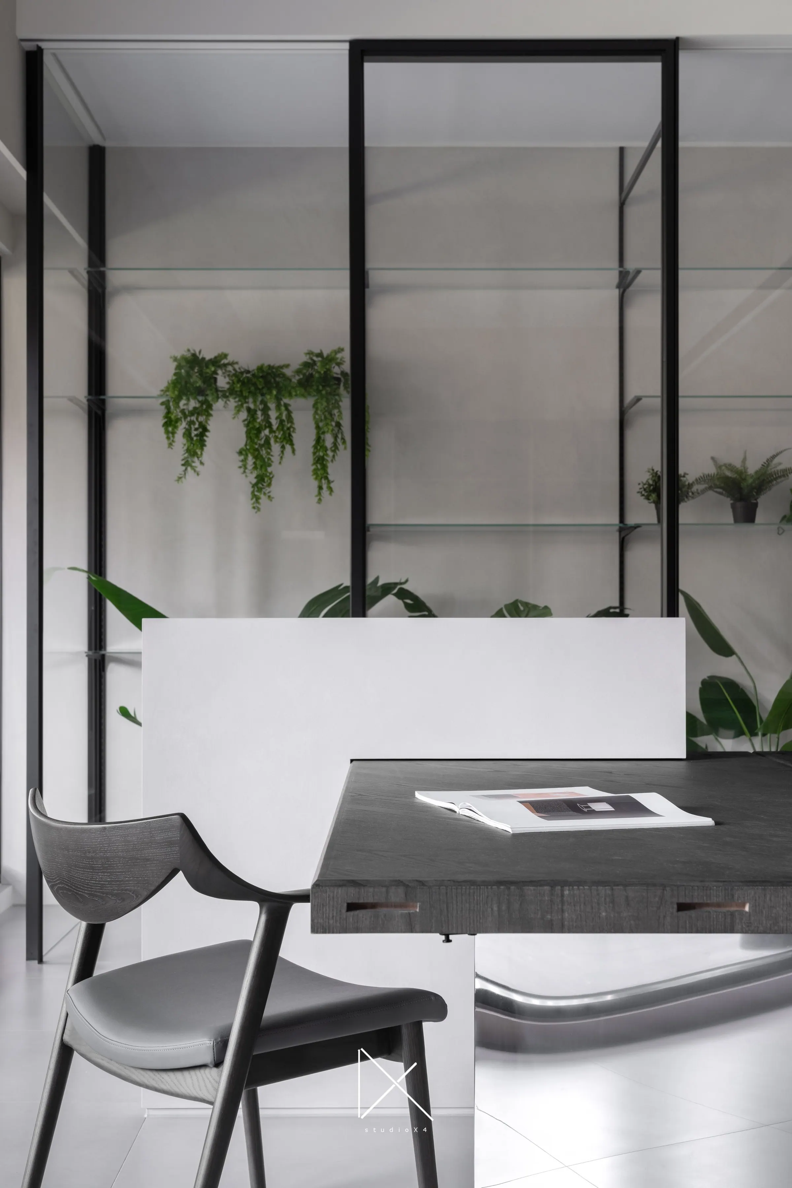
The first is a movable dining table. Crafted with mortise-and-tenon joinery and industrial rubber casters, the 3.6-meter table shifts between dining surface and plant-tending bench. Its mirrored metal legs reflect the surrounding greenery, allowing the structure to visually dissolve into the landscape.
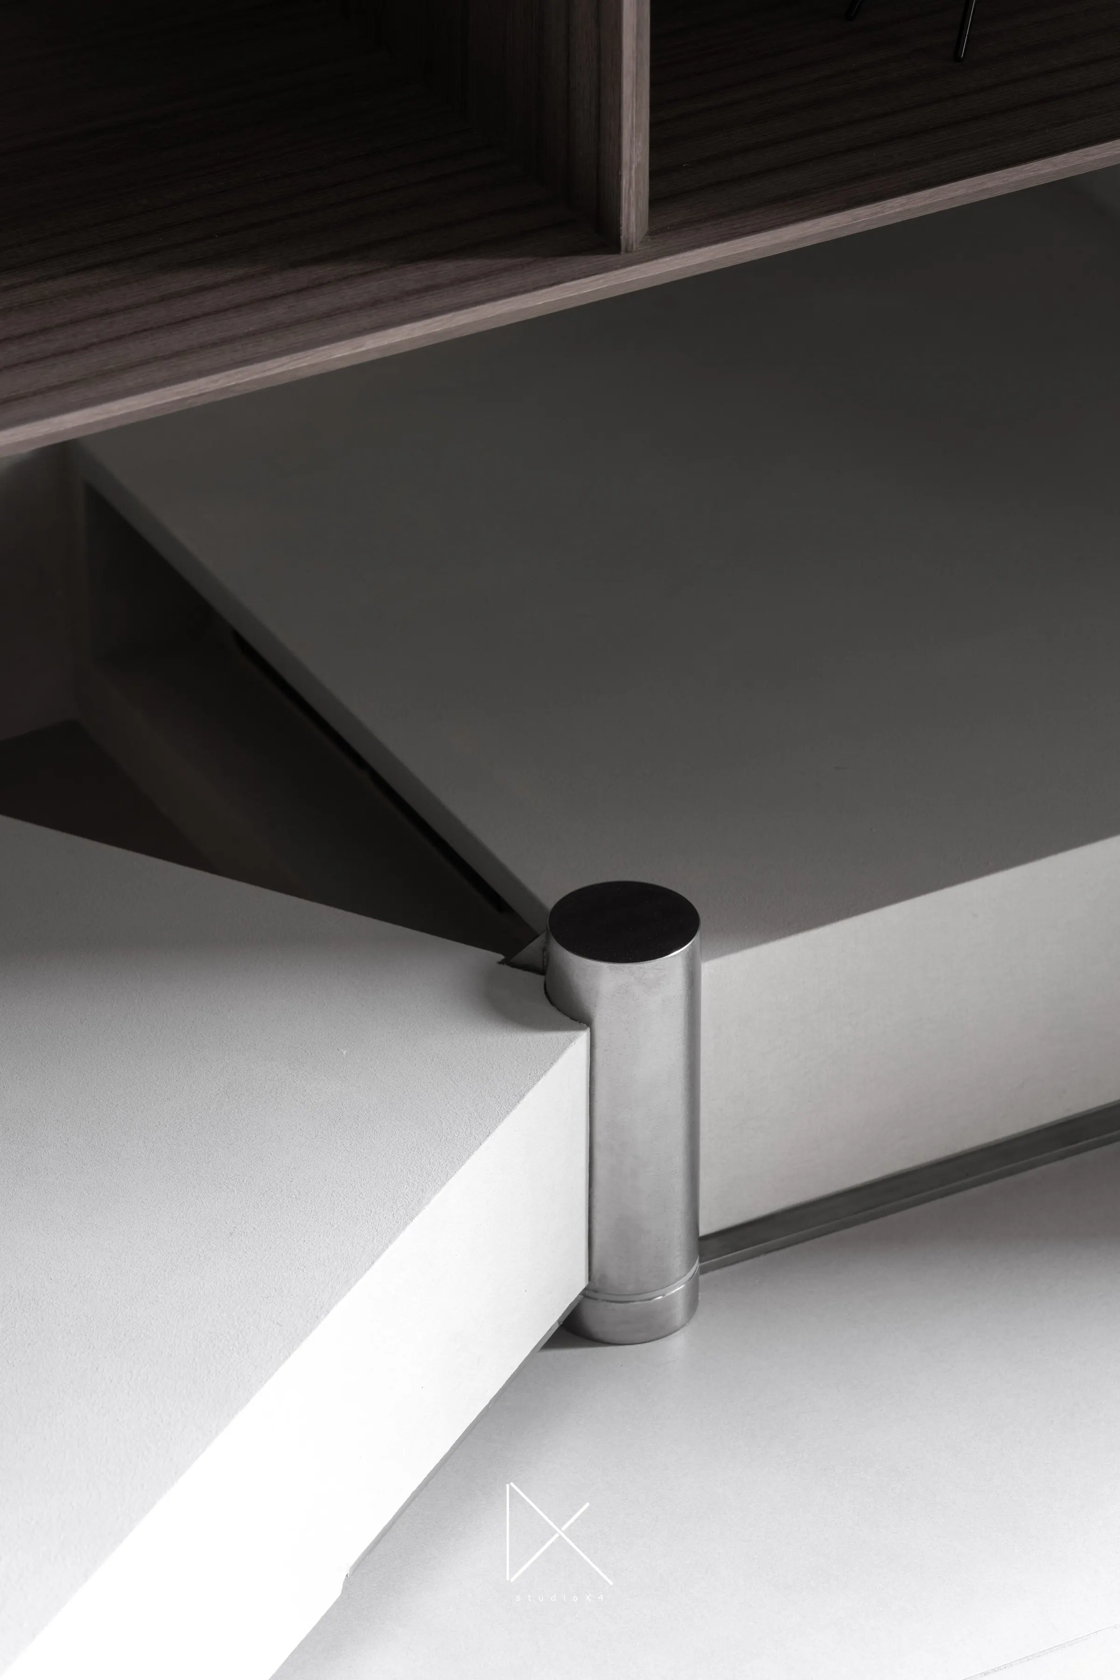
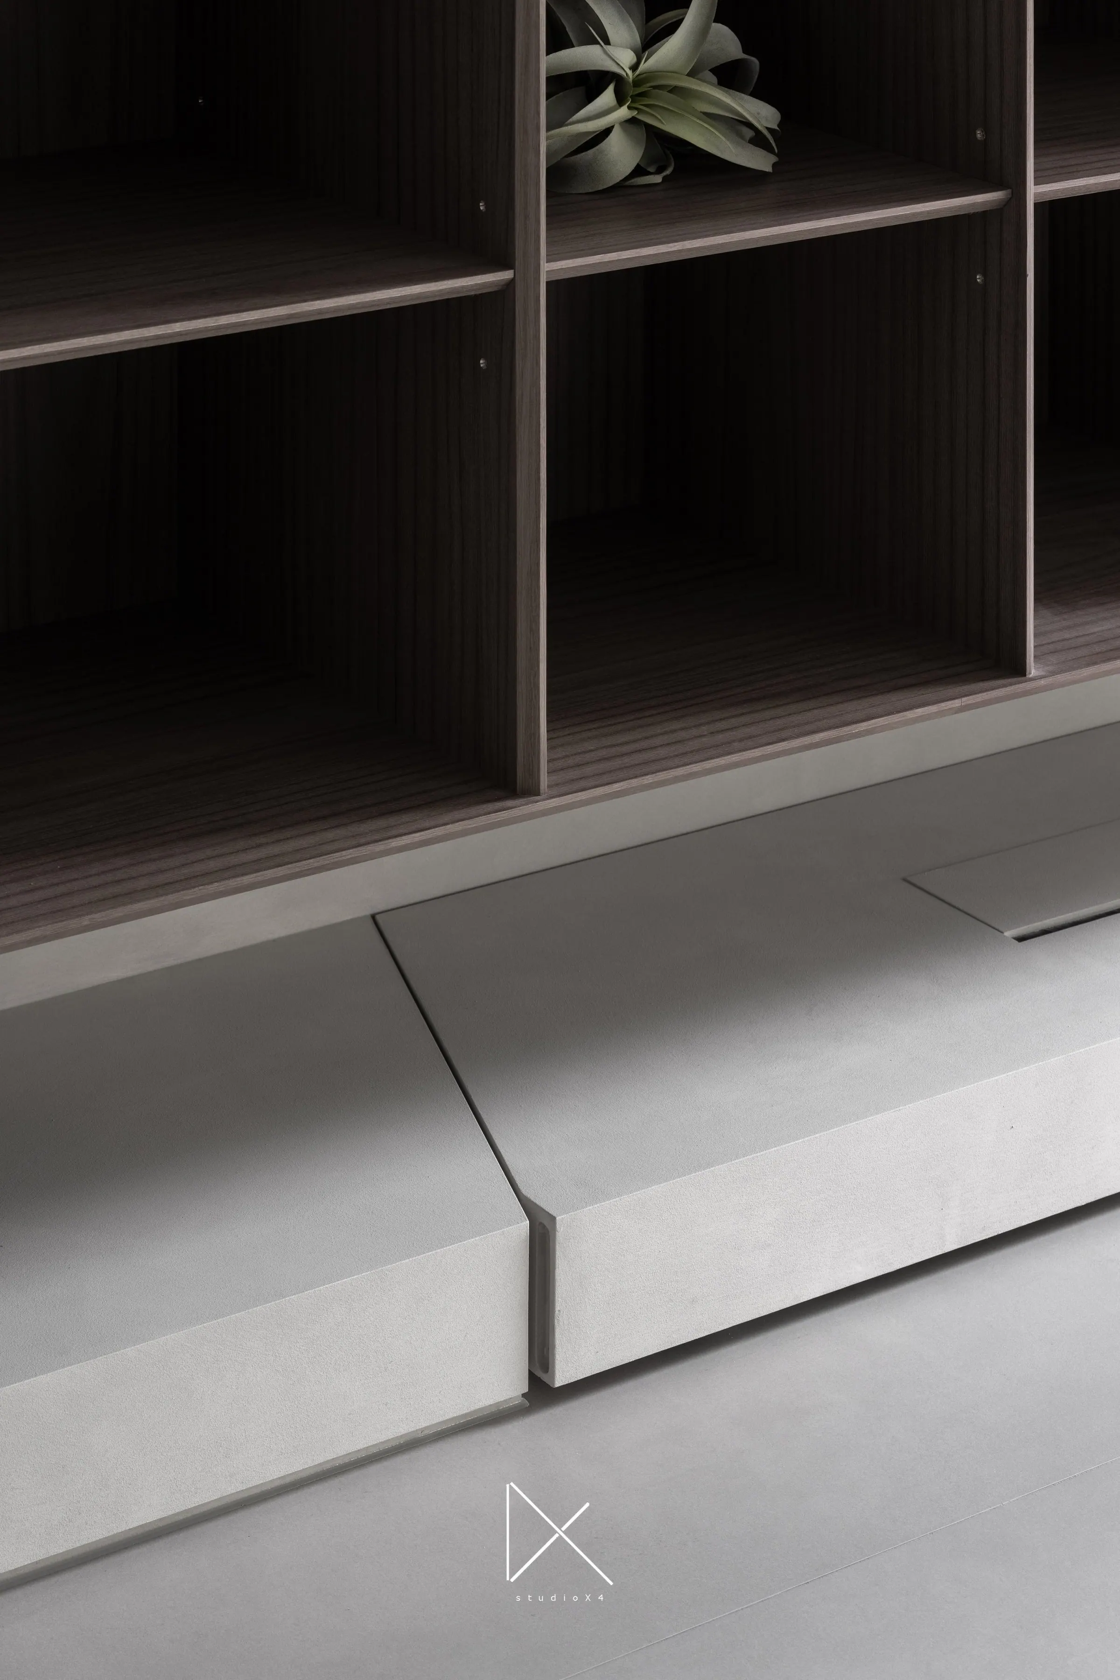
The second is a rotating low cabinet housing the projector. During film nights, the laser projector swings into position, paired with a screen concealed within the curtain box. At all other times, the largest screen in the home remains the changing field of green beyond the windows.
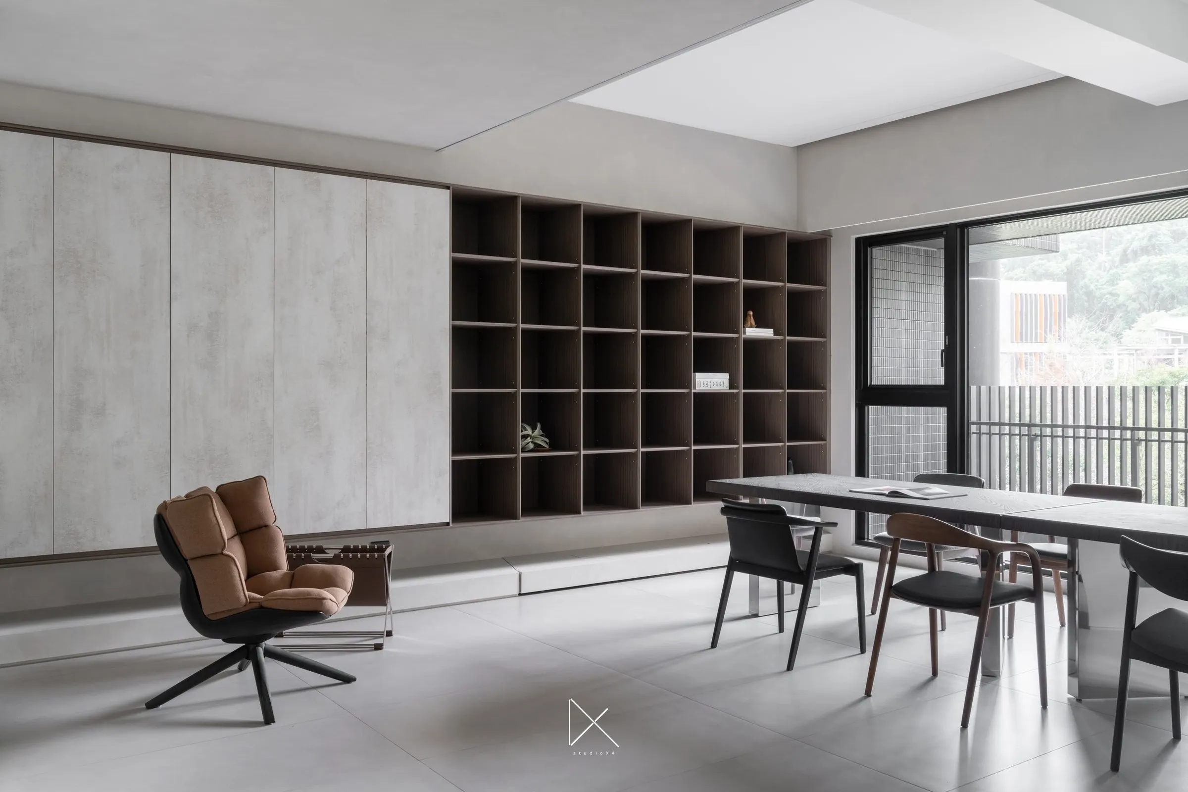

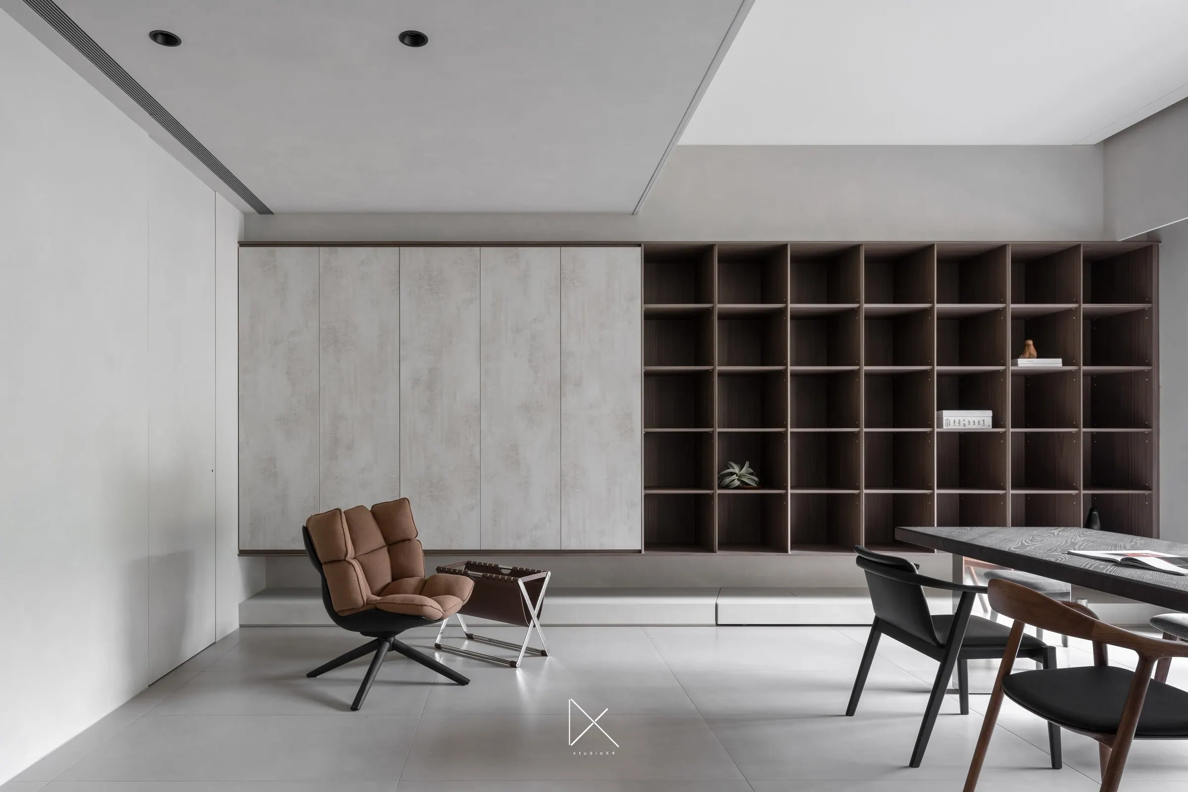
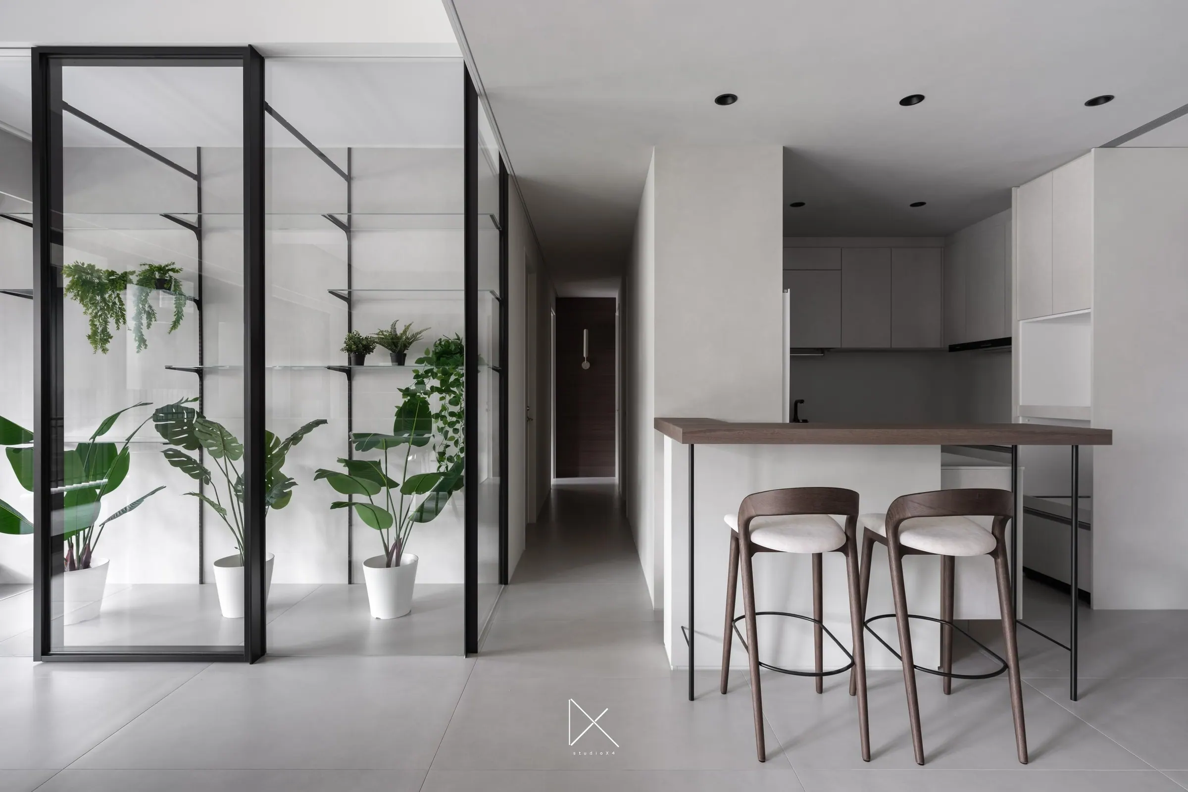
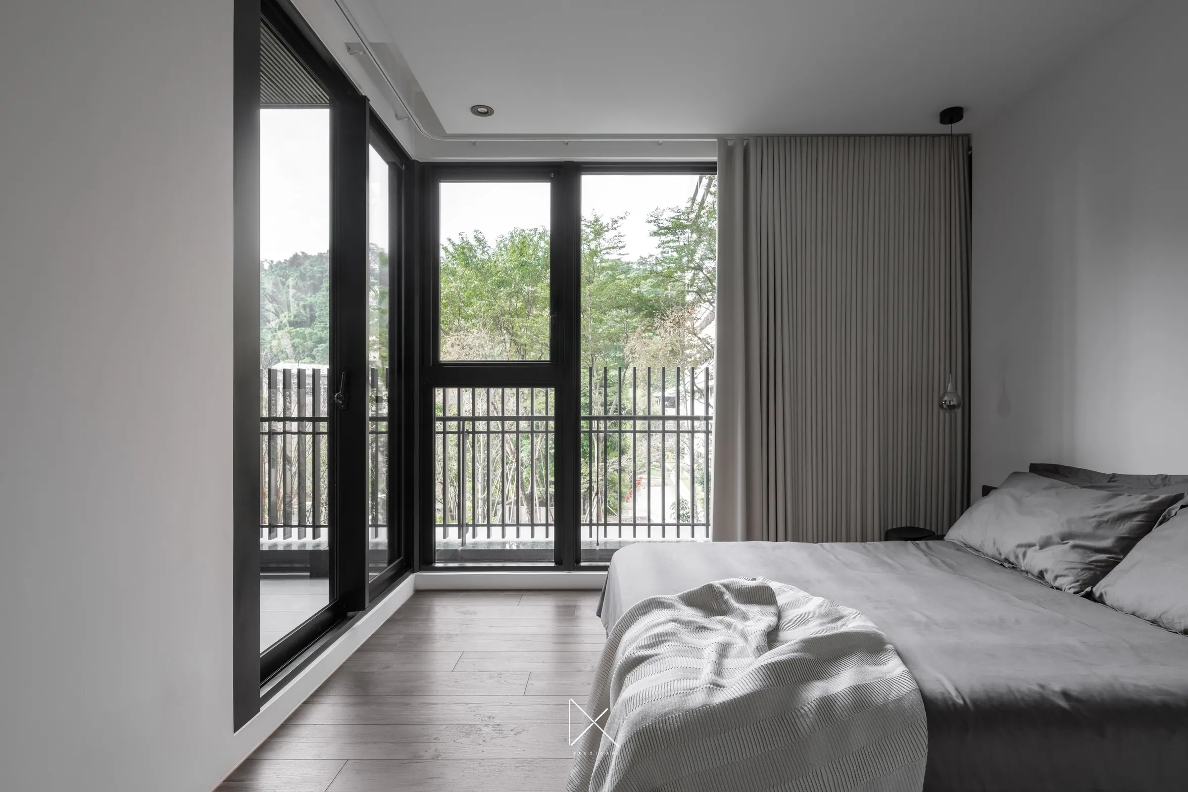
This project introduces a new register for MuseumismSeries — the first to bring greenery into its deeply quiet atmosphere, allowing nature and stillness to settle into a shared rhythm.