空間走查影片
一鏡到底,把空間的節奏收進一分鐘 —— 如果你有興趣,歡迎點進來看看。
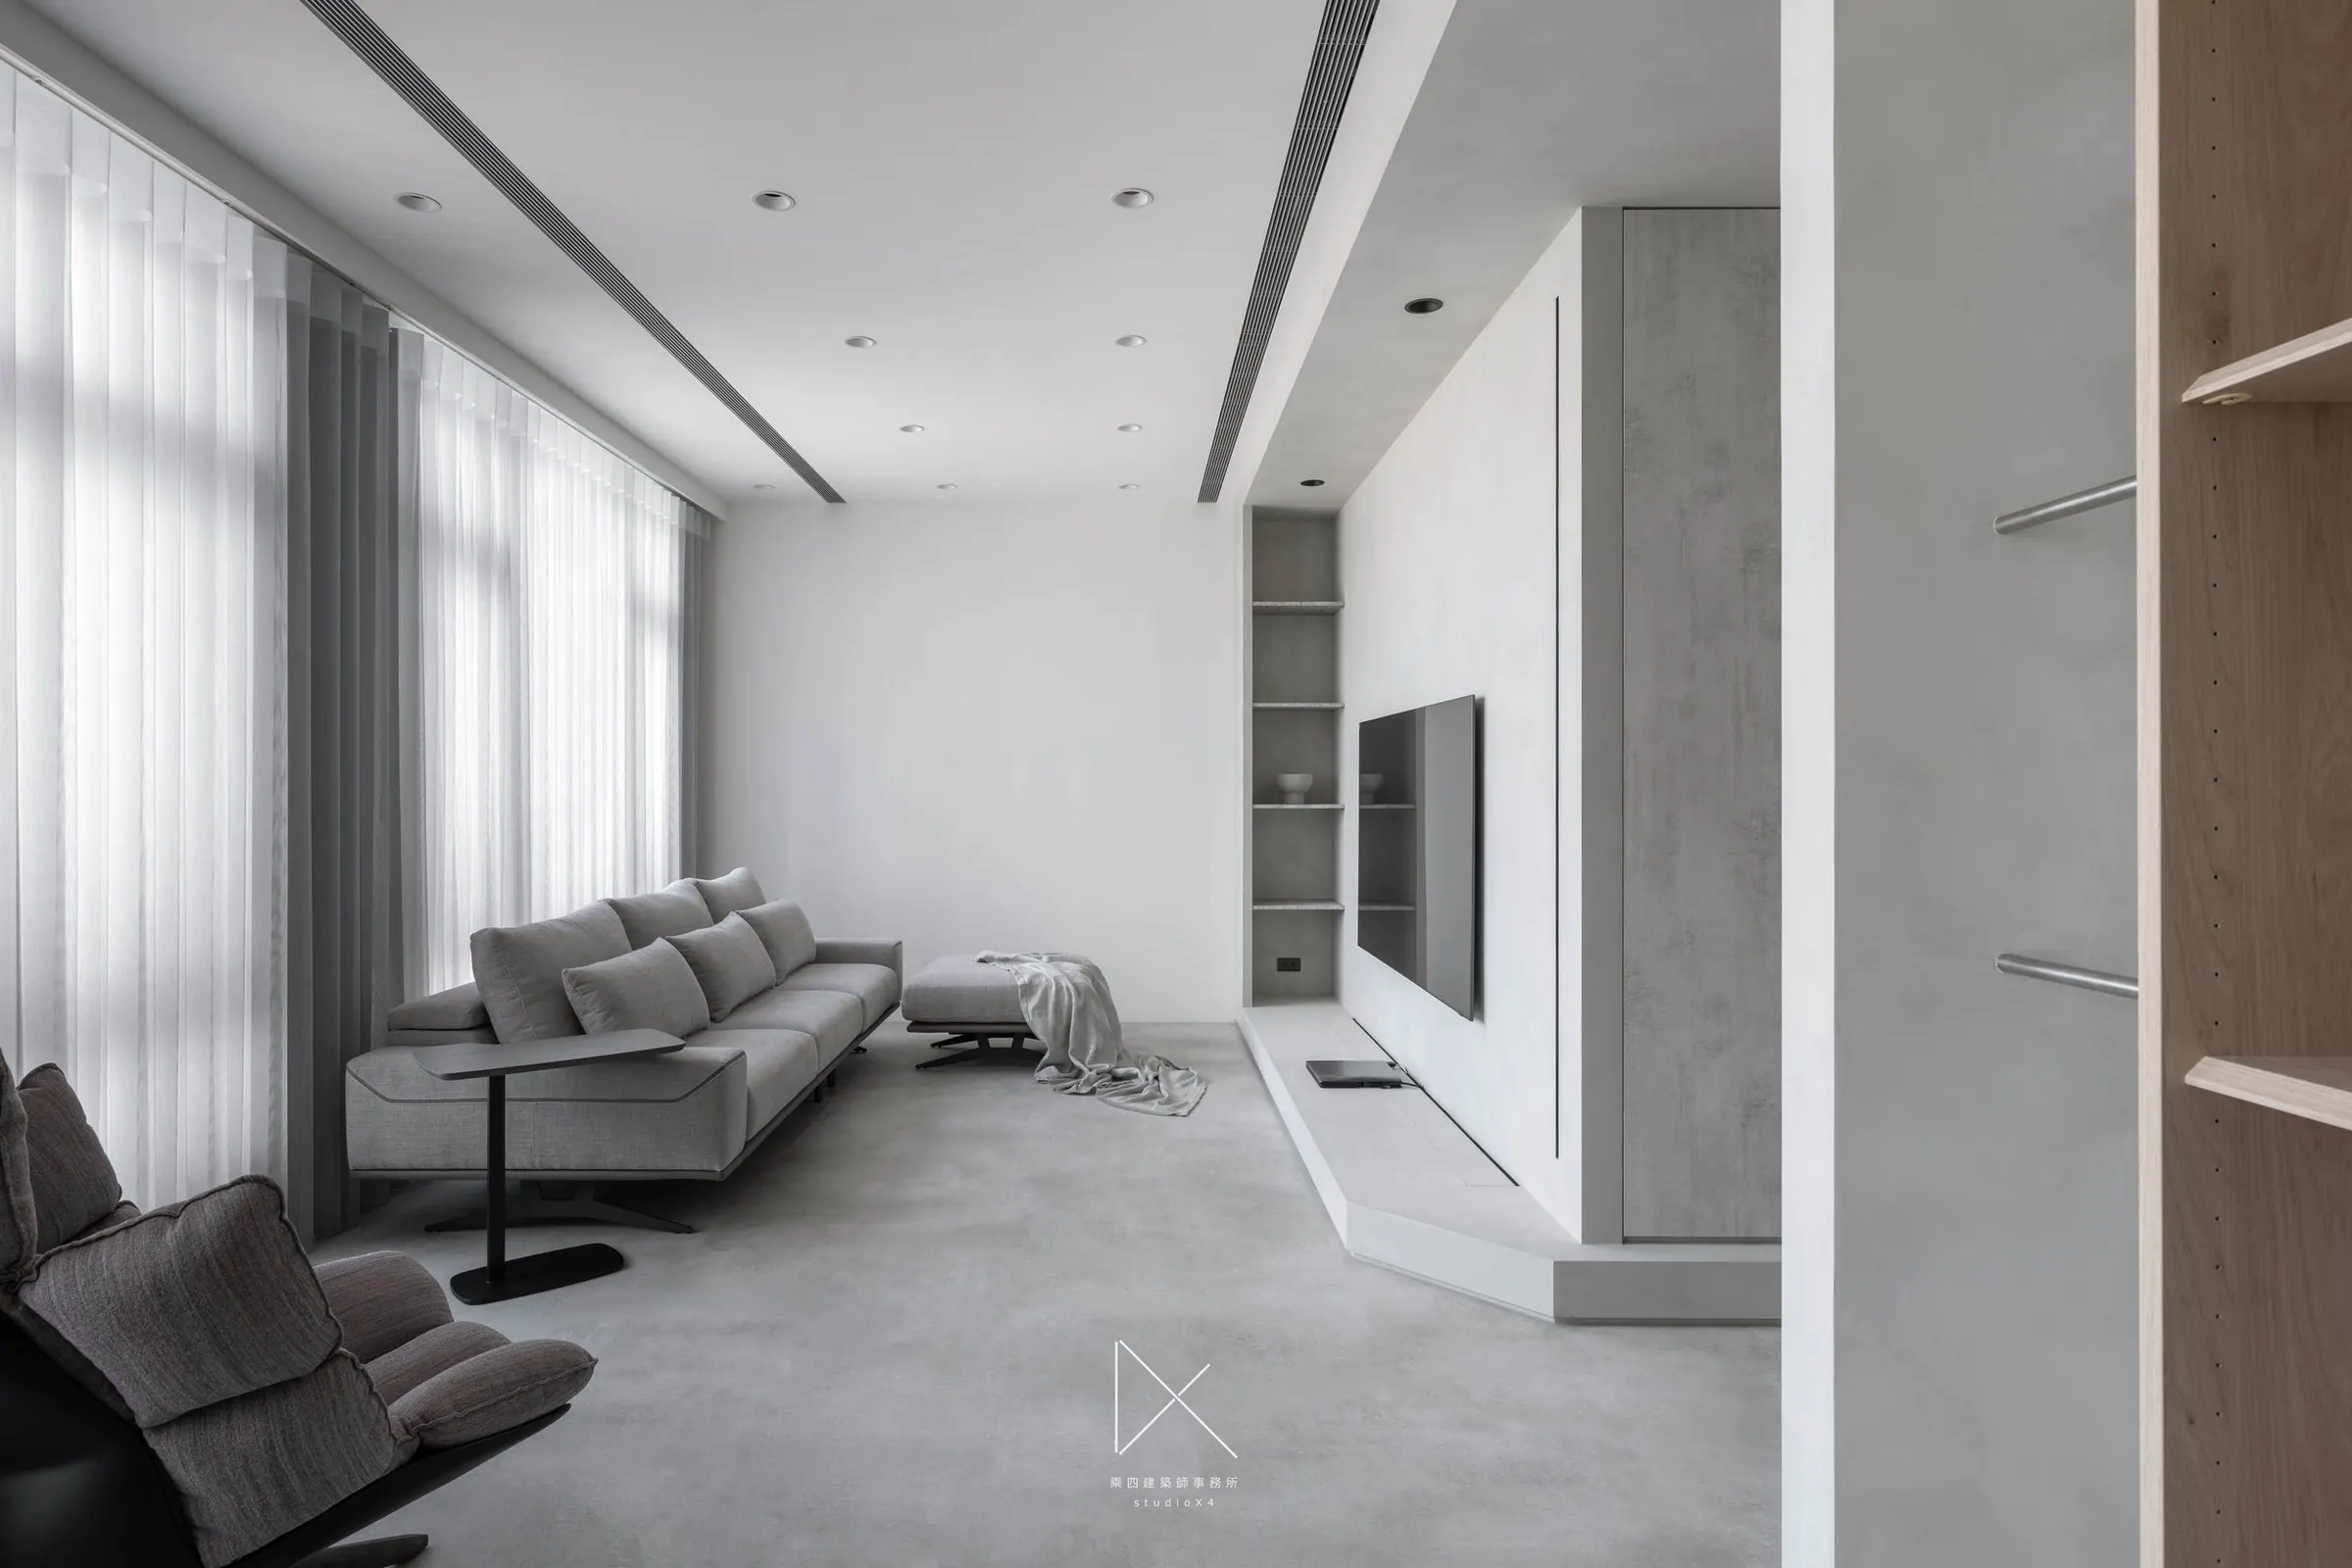
139 m² / 42 坪,位於台北市松山區的一棟老華廈。整修開始之前,譚家先做了一個前提決定:把建築本身回填到當代住宅該有的耐久與安全條件——結構、管線、隔熱、收納系統都重做一次。這個前期決定,定義了整個案子的精神:把老華廈的居住品質拉回到符合現代生活的樣貌。
139 m², a residential renovation in Songshan, Taipei — set within an aging mid-rise building. Before any design work began, the Tan family made a single commitment: restore the structural shell, plumbing, insulation and storage systems to contemporary standards. That early decision defined the project's intent: to bring an aging apartment back into step with the way a family lives today.
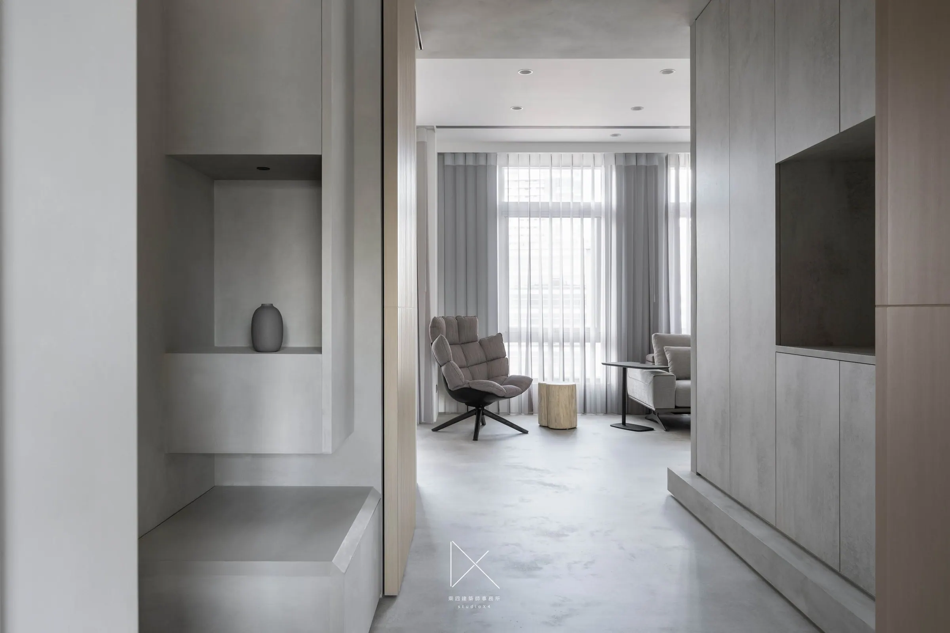
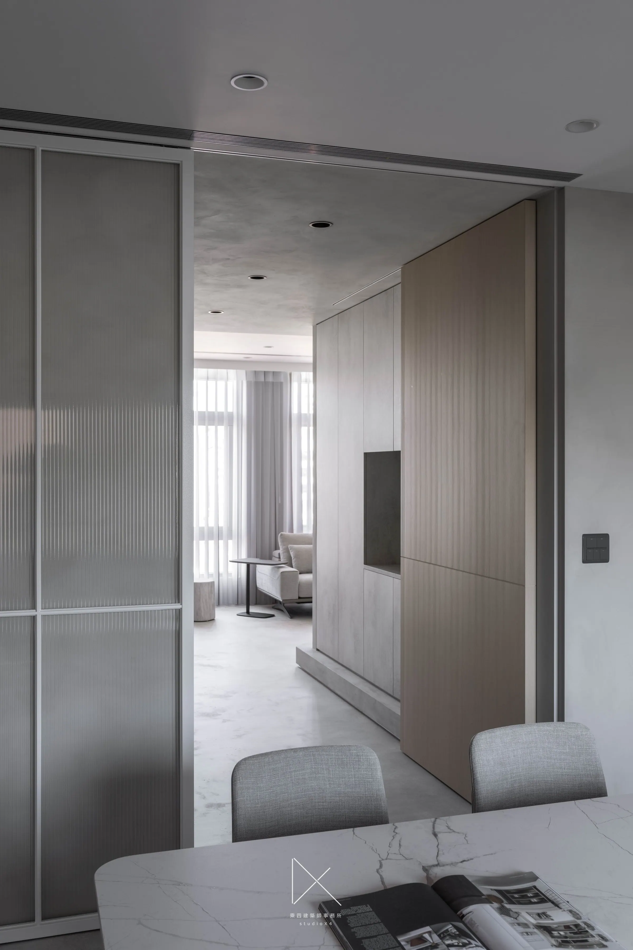
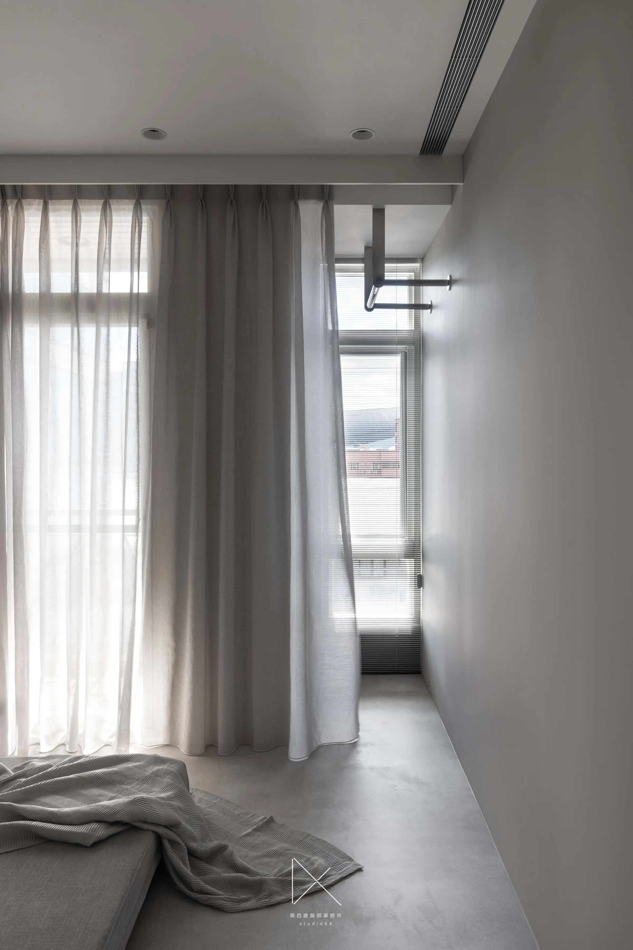
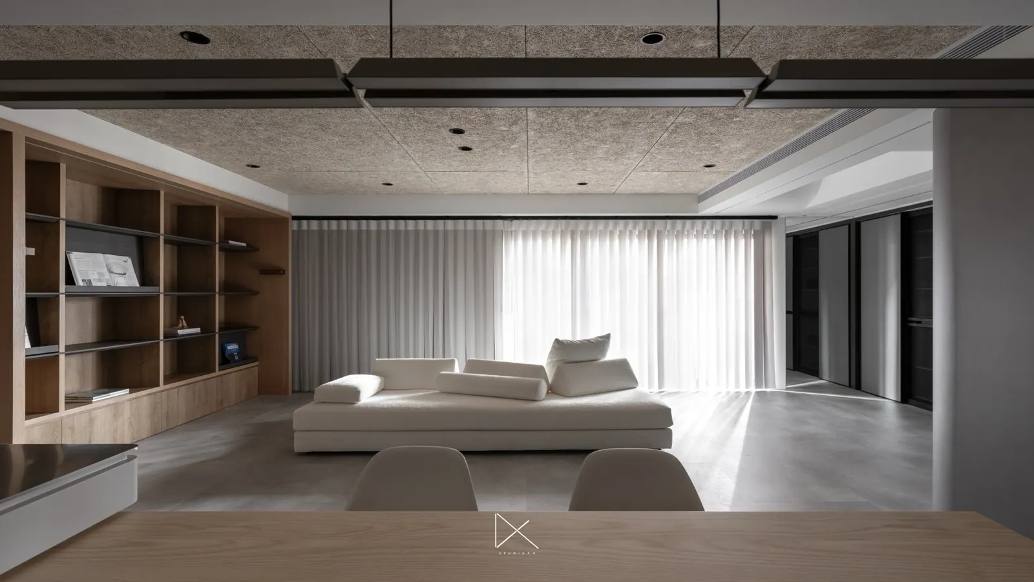
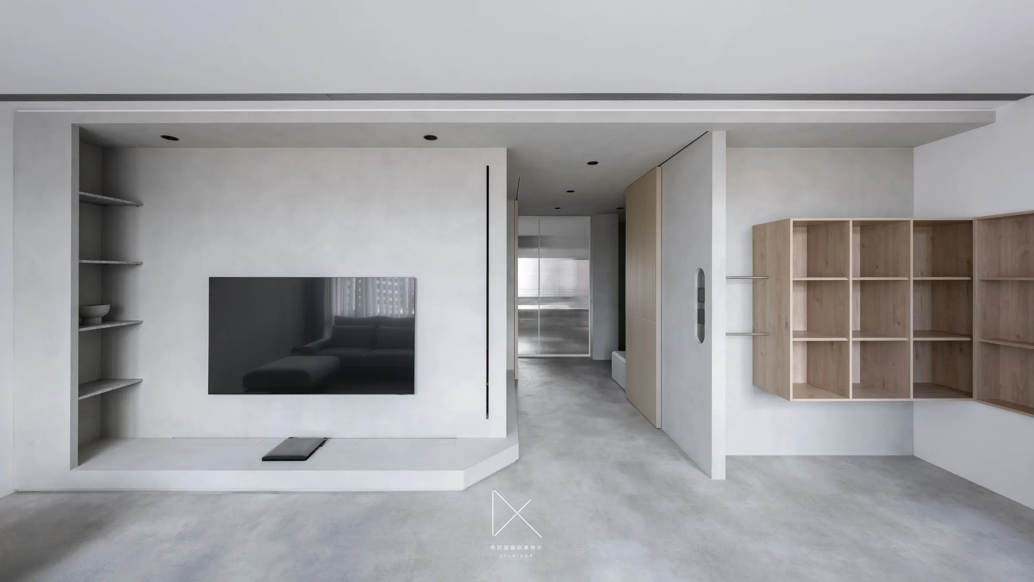
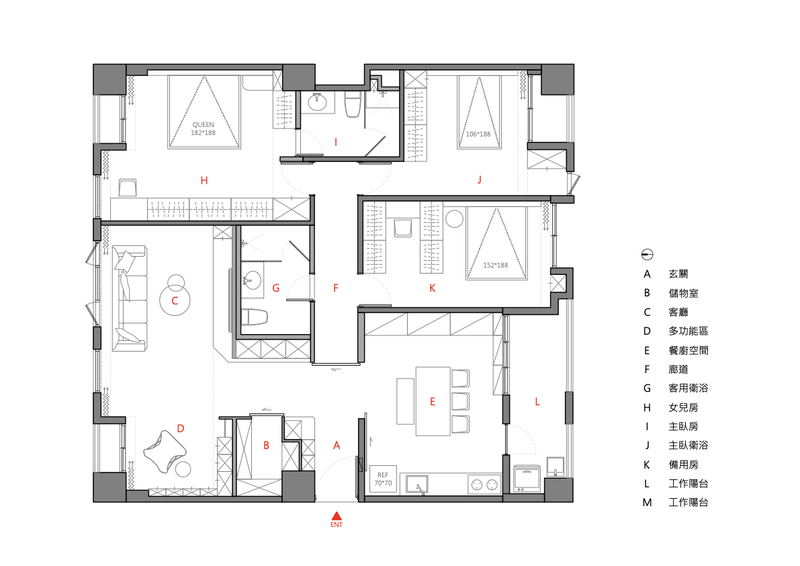
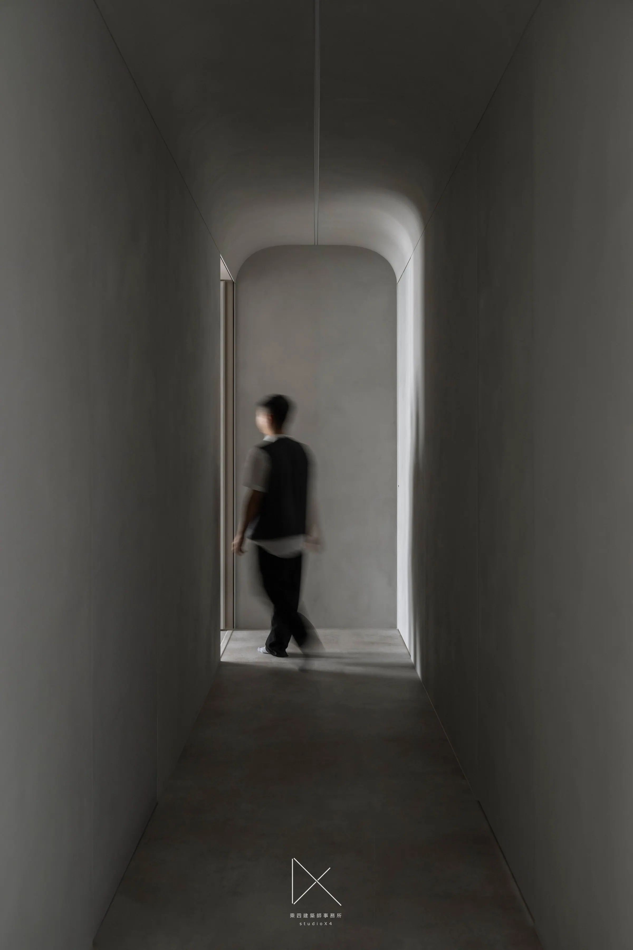
在 NestingSeries 的脈絡裡,譚宅問的是另一個版本的問題:當公共空間原本被實牆切成幾個房間,一家人要怎麼把它重新組織成可以彈性使用的整體?答案是把硬邊界換成軟邊界——客廳、多功能區、餐廚之間用長虹玻璃推拉門半穿透分界,要開時是一片完整的公共區,要收時各自獨立。廊道盡頭做成一個拱形開口收住動線。家裡幾乎所有的門都消失在立面裡:隱形門、嵌入式收納、無把手系統,讓老華廈原本厚重的隔間感被換成一種輕盈、可調整的當代格局。
Within the Nesting Series, TanResidence explores a different version of the family question: when a public zone is fragmented by structural walls, how can it become adaptable once again? The answer lies in replacing hard boundaries for soft ones. The living room, multi-purpose space, and dining kitchen are divided by reeded-glass sliding panels that can open into one continuous landscape or close to create three distinct rooms. At the end of the corridor, a single arched opening quietly resolves the sequence of spaces. Almost every door in the home disappears into its elevation: hidden doors, integrated storage, handleless cabinetry — trading the heavy partitioning of the original apartment for a lighter, more adjustable contemporary plan.
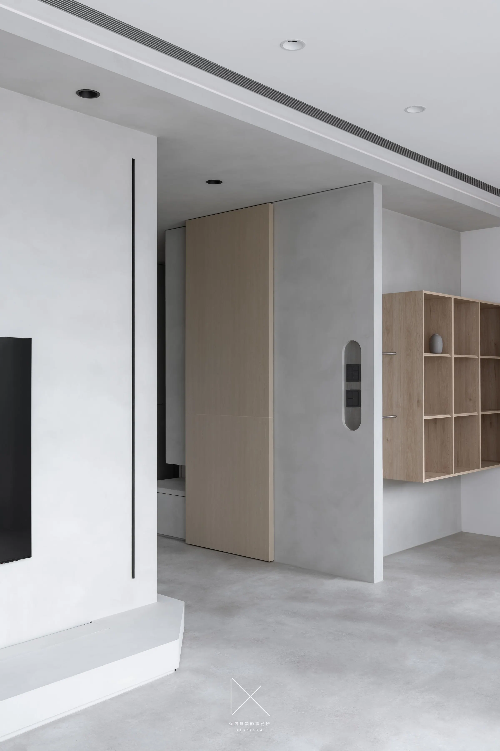
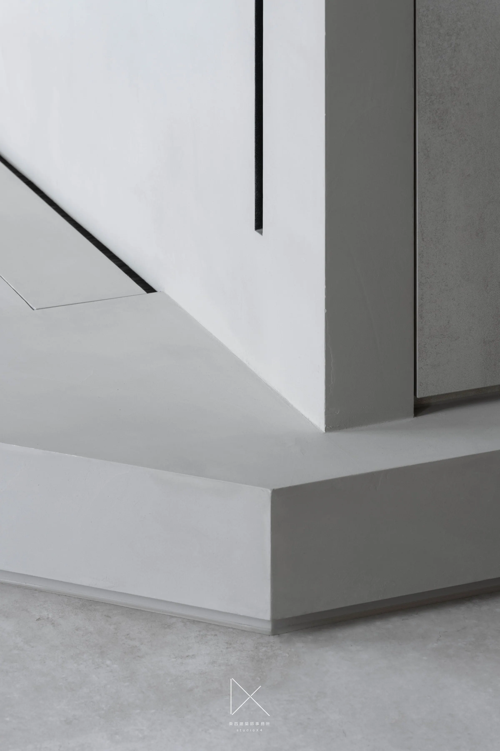
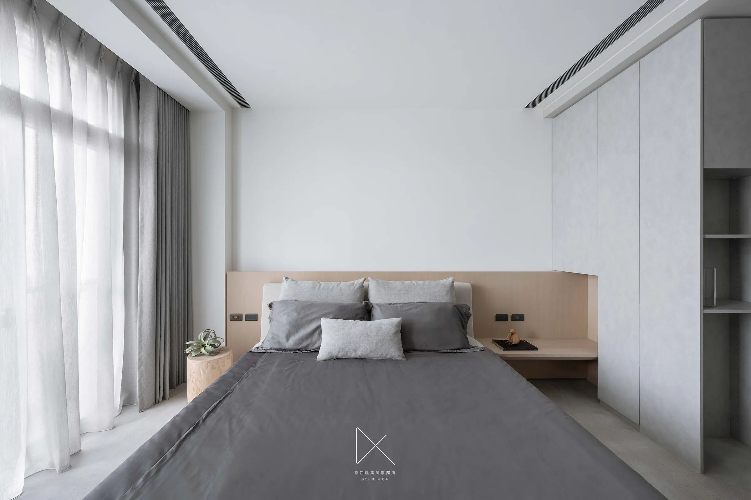
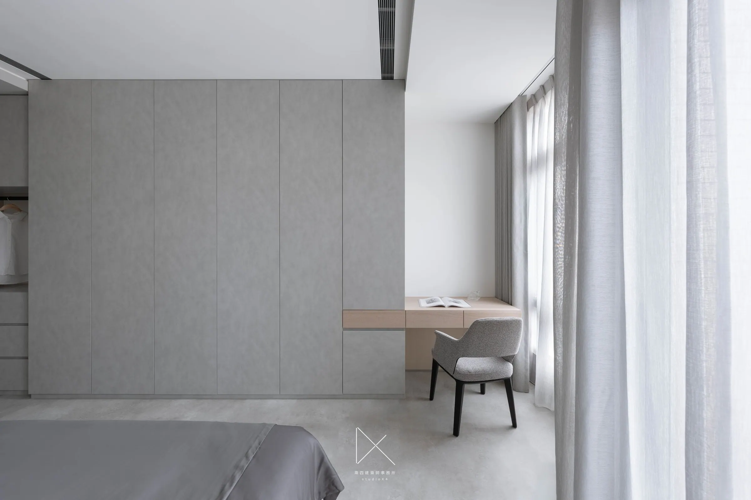
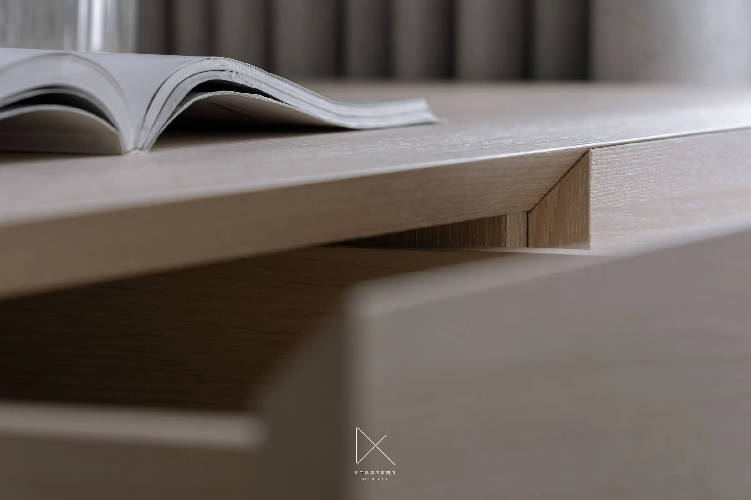
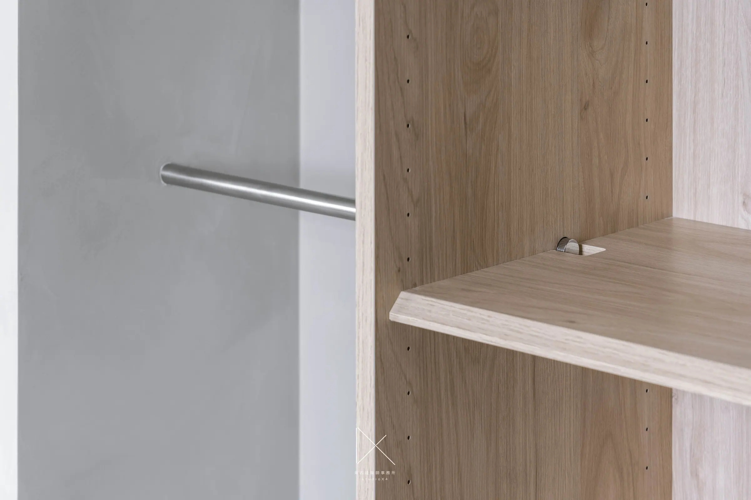
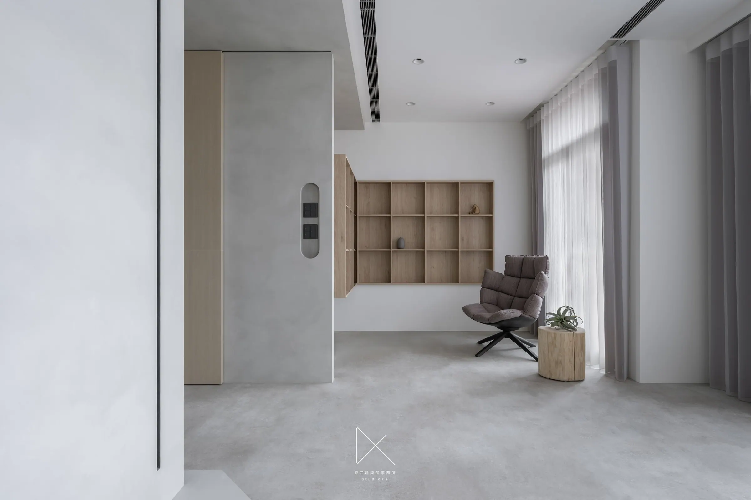
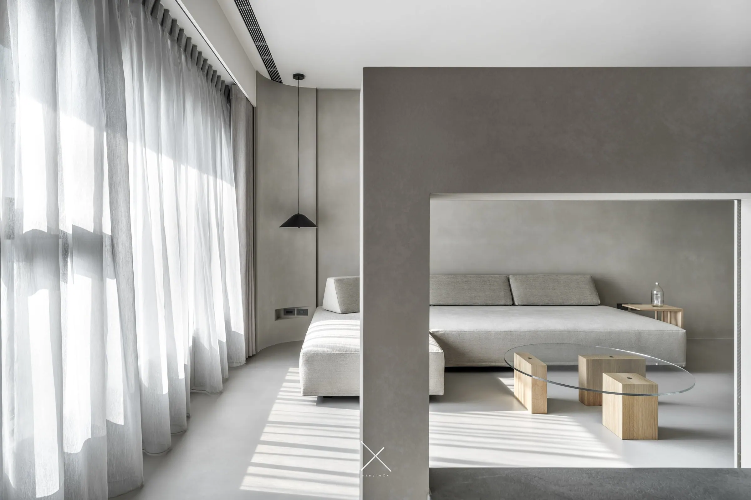
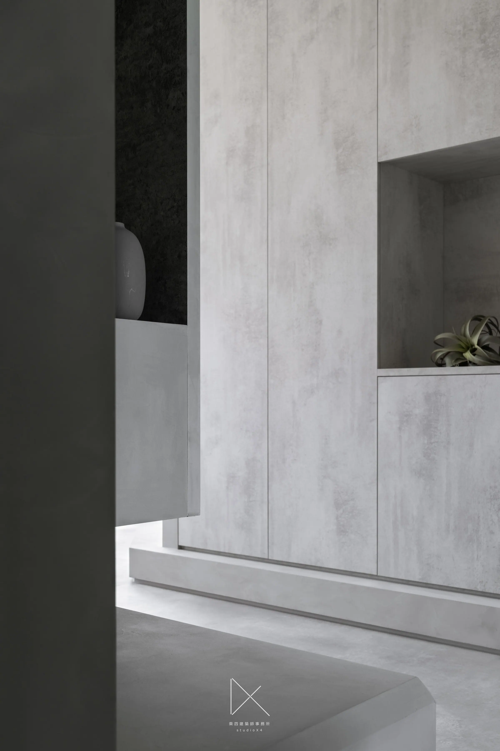
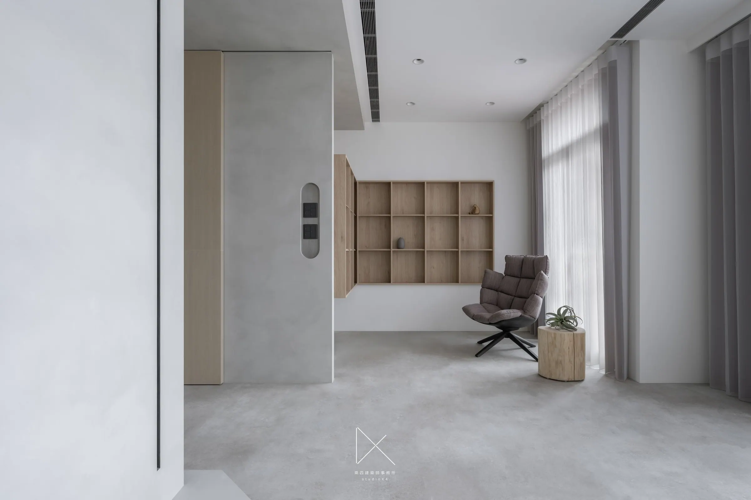
材料語言以中性與消化為原則:微水泥牆面以霧灰質地統一所有立面,把老屋原本斑駁的痕跡覆蓋成一片安靜的底;米白橡木只出現在收納立面、書桌、與隱形門的把手帶上,作為材料的呼吸點;地坪以無縫灰色磐多魔(micro-cement floor)連續鋪設,視覺上把所有空間串成一張平面;天花的細黑線是空調與燈具的邊界,整理視線而不奪走重量。把結構翻新、格局重整、收納消化都做到位,老華廈才真正回得到當代日常。這就是 NestingSeries 在譚宅想說的事。
Material choices follow a principle of neutrality and absorption. Microcement walls bring every elevation into a single misted-grey plane, covering the marks of the original apartment with a quiet ground tone. Pale oak appears only on storage faces, the desk, and the integrated pull-strips of hidden doors — moments of breath in the material register. The floor is laid in a continuous seamless micro-cement plane, threading every room onto one visual surface. Thin black lines on the ceiling mark the edges of HVAC and lighting; they organize the eye without claiming weight. Only after the structure, plan, and storage have all been resolved, an aging apartment can truly come back to contemporary daily use. That is the proposition of the Nesting Series, and the starting point of TanResidence.