Walkthrough
One continuous take. The rhythm of the space in under a minute — have a look if you are curious.
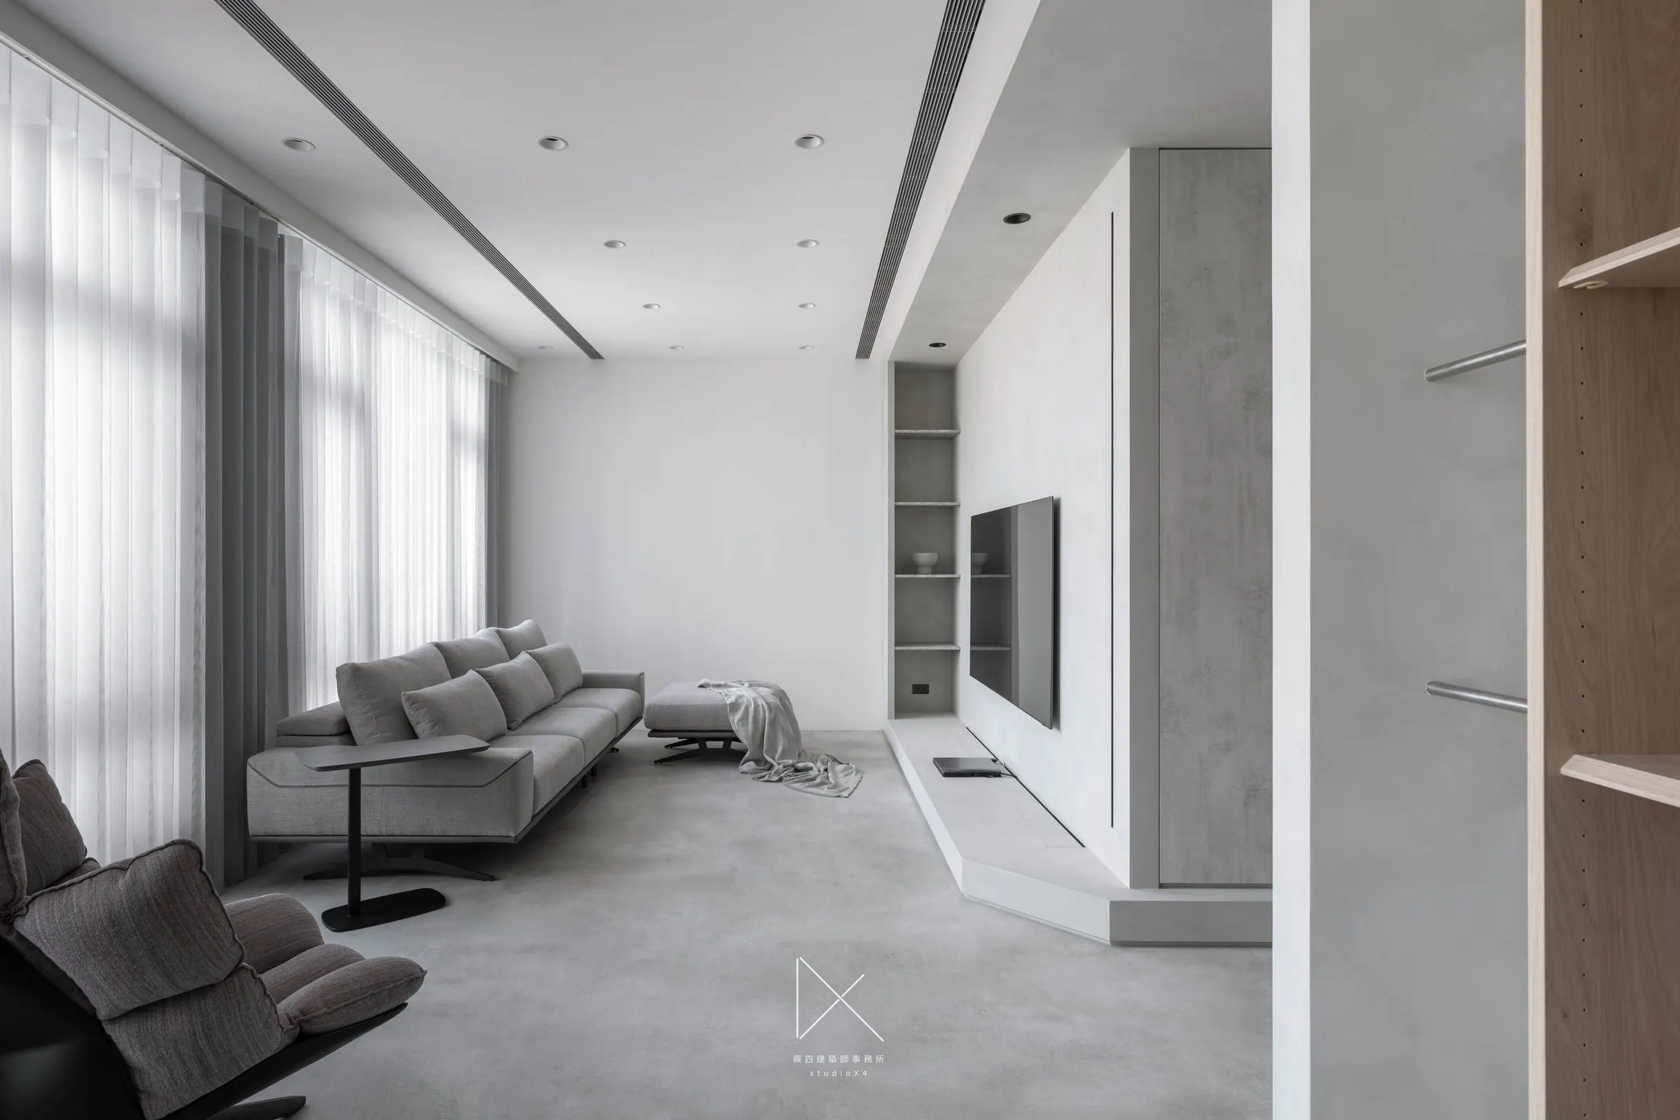
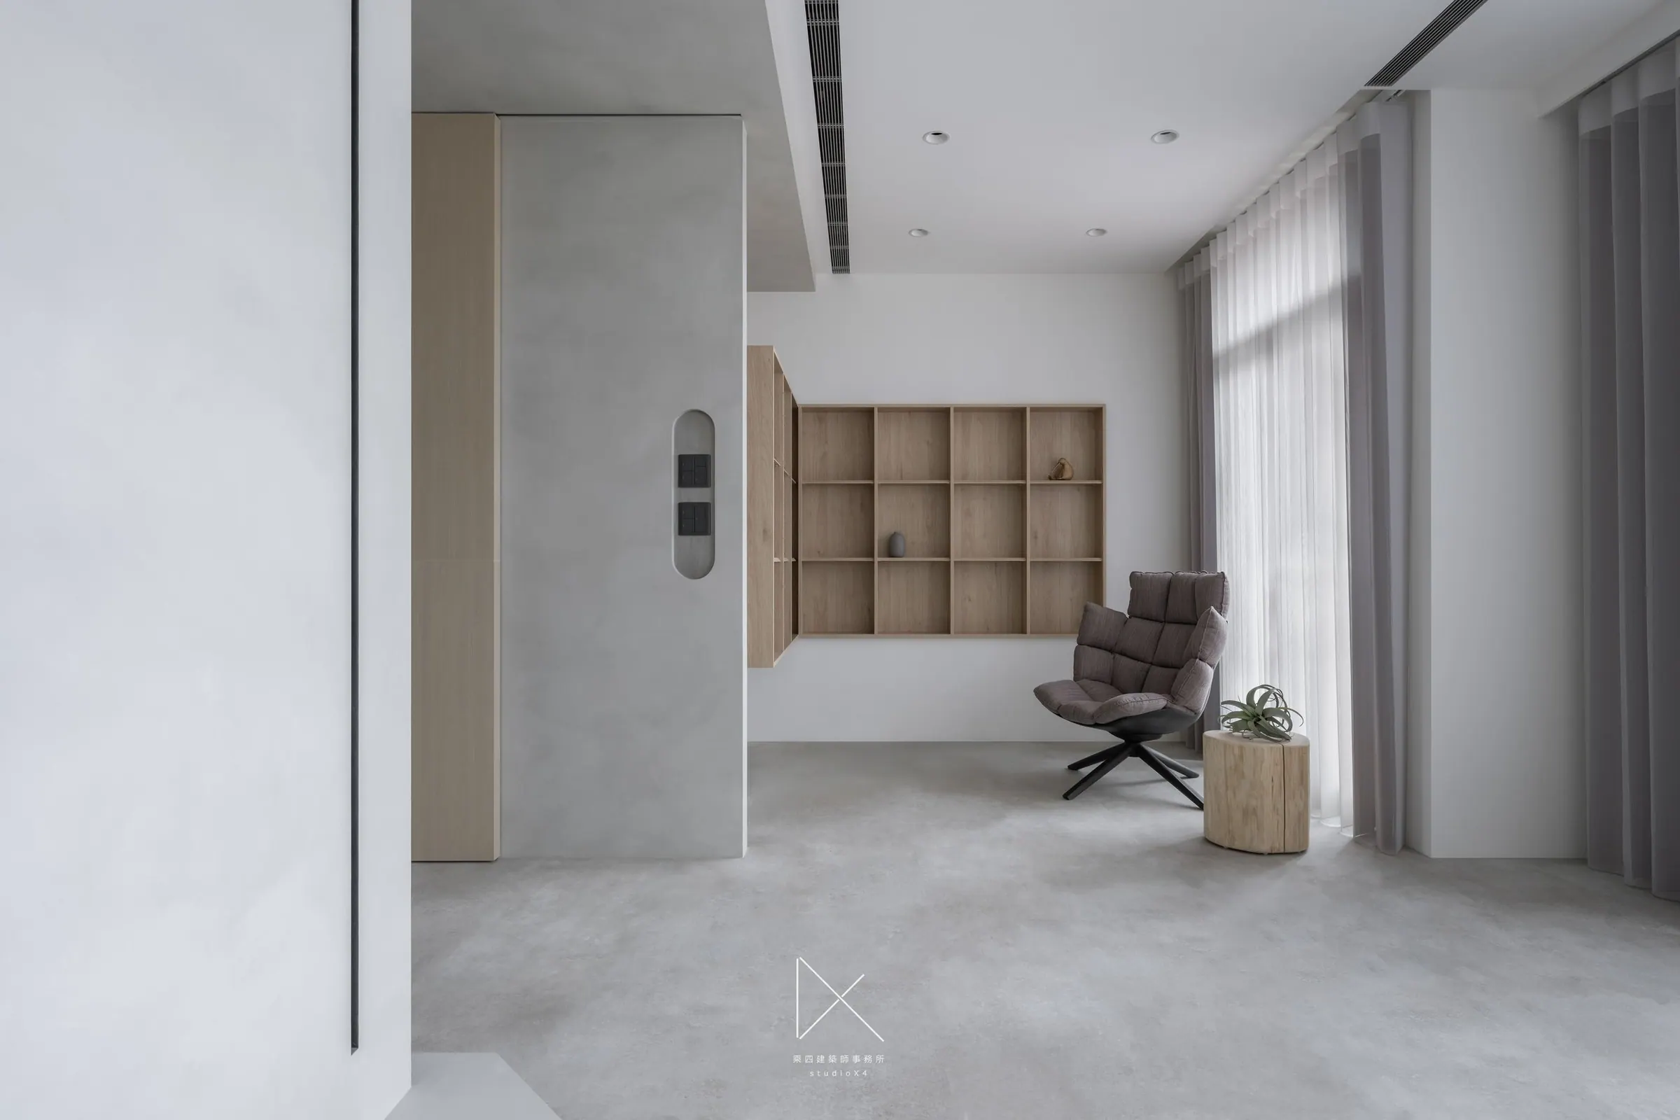
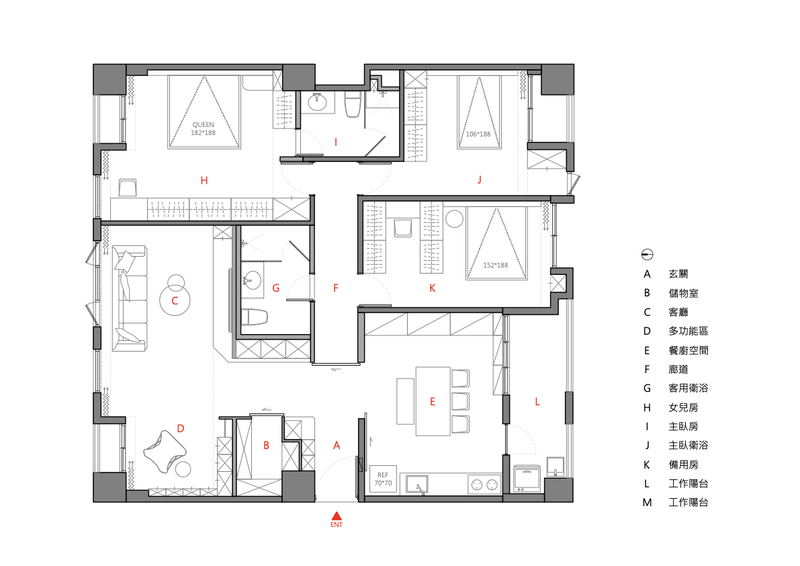
139 m², a residential renovation in Songshan, Taipei — set within an aging mid-rise building. Before any design work began, the Tan family made a single commitment: restore the structural shell, plumbing, insulation and storage systems to contemporary standards. That early decision defined the project's intent: to bring an aging apartment back into step with the way a family lives today.
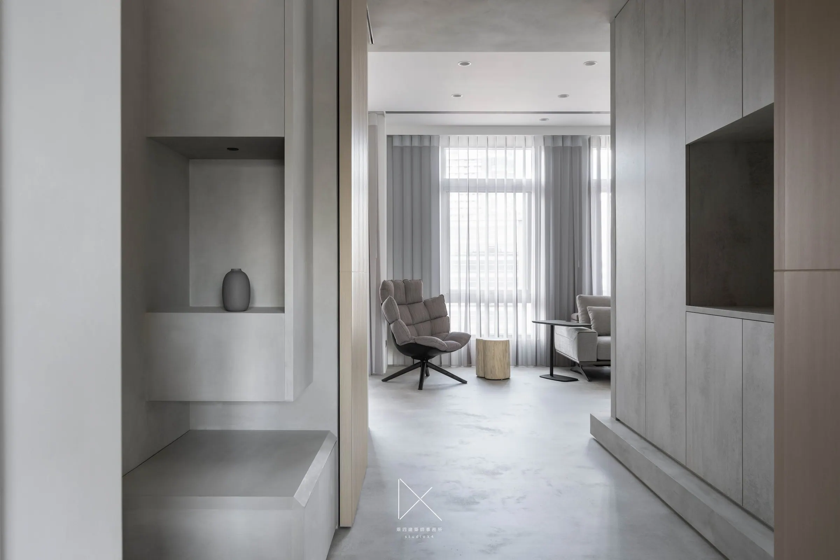
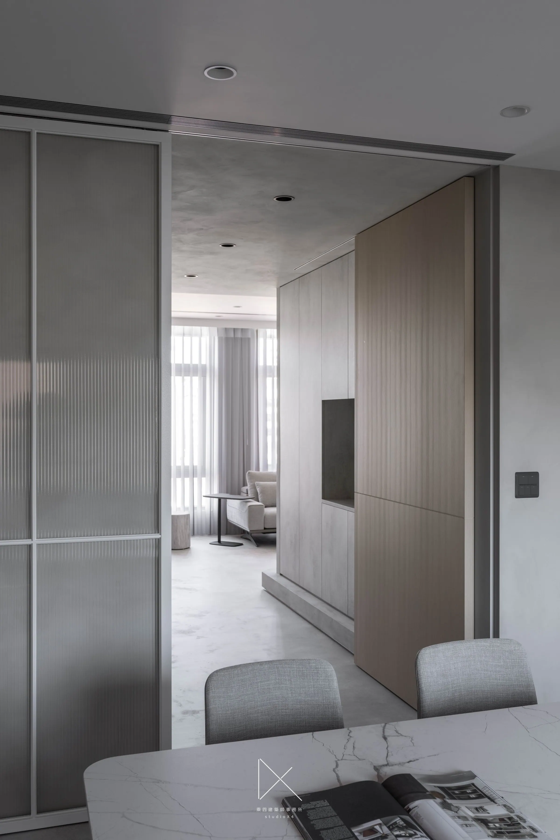
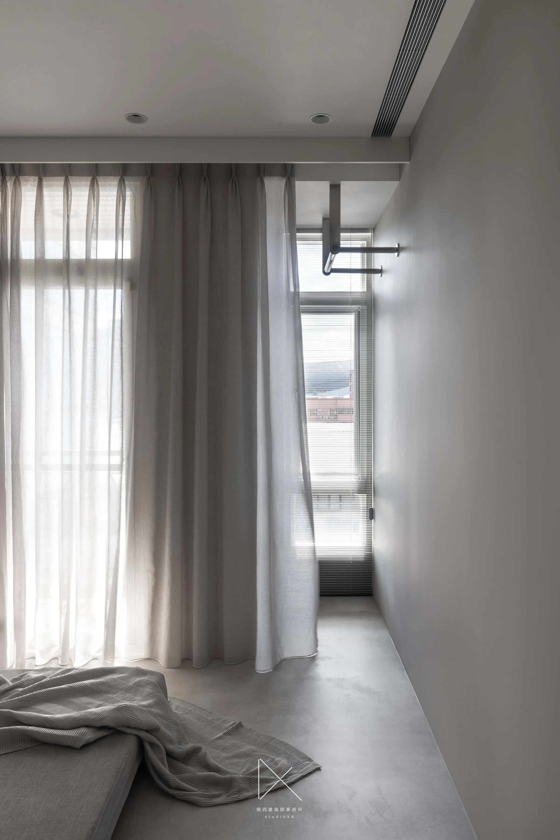
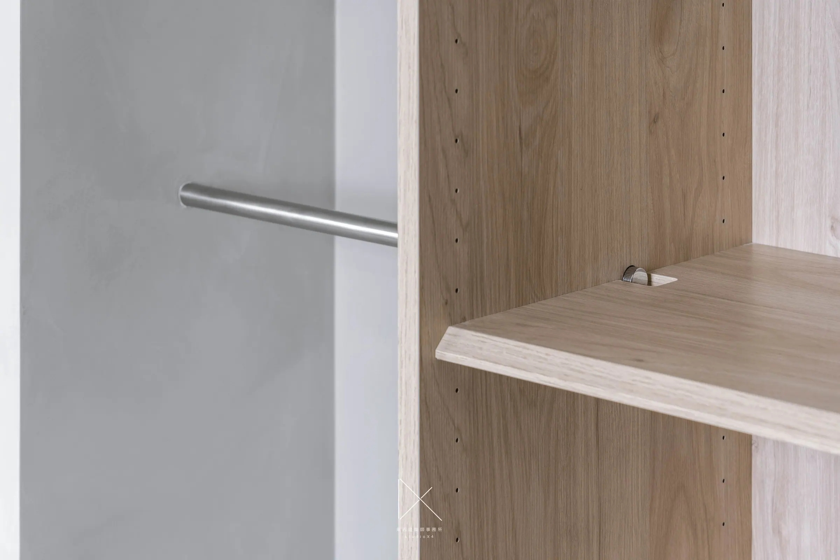
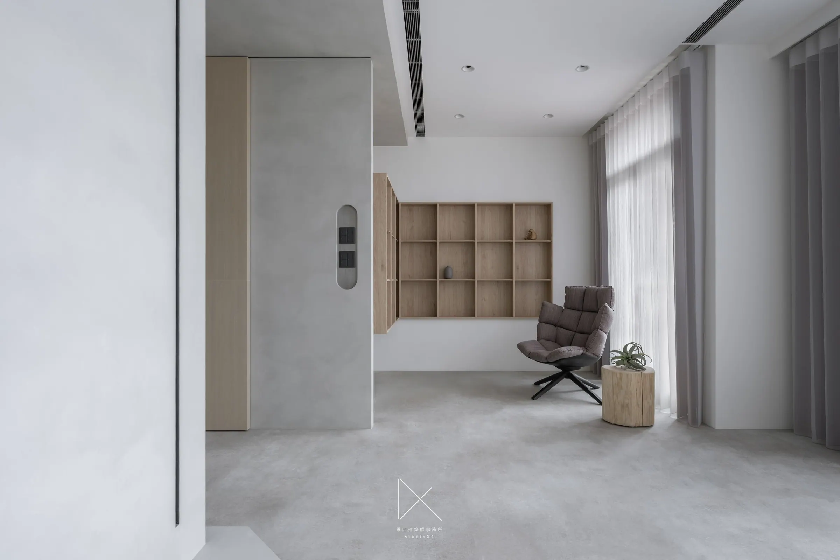
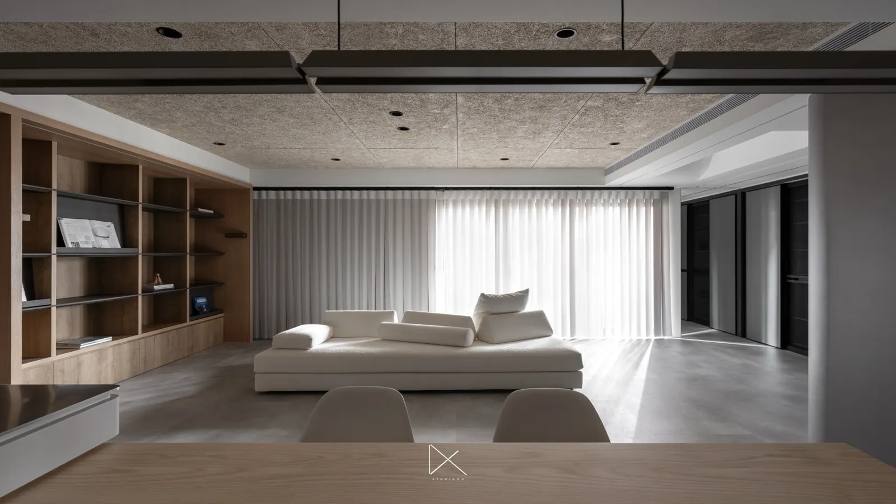
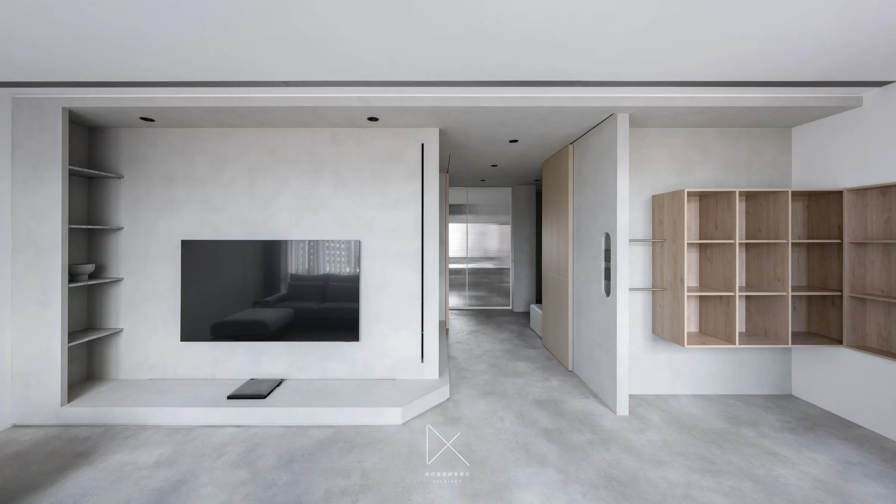
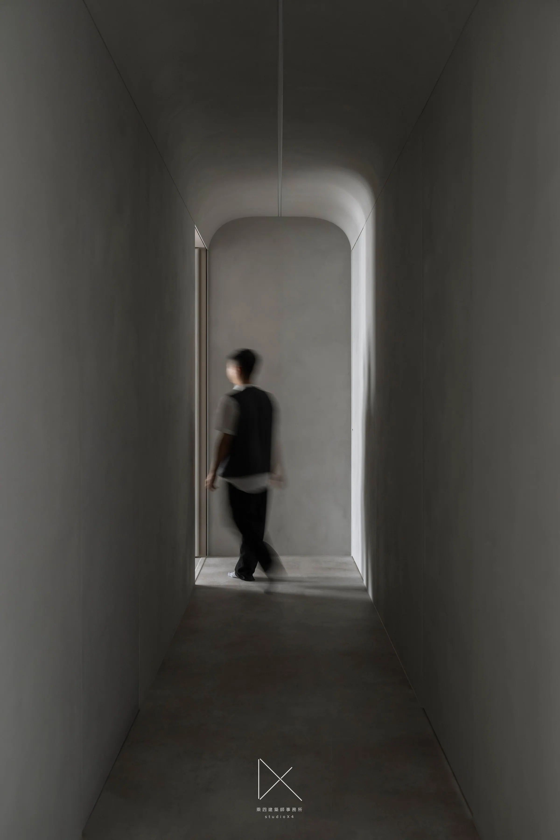
Within the Nesting Series, TanResidence explores a different version of the family question: when a public zone is fragmented by structural walls, how can it become adaptable once again? The answer lies in replacing hard boundaries for soft ones. The living room, multi-purpose space, and dining kitchen are divided by reeded-glass sliding panels that can open into one continuous landscape or close to create three distinct rooms. At the end of the corridor, a single arched opening quietly resolves the sequence of spaces. Almost every door in the home disappears into its elevation: hidden doors, integrated storage, handleless cabinetry — trading the heavy partitioning of the original apartment for a lighter, more adjustable contemporary plan.
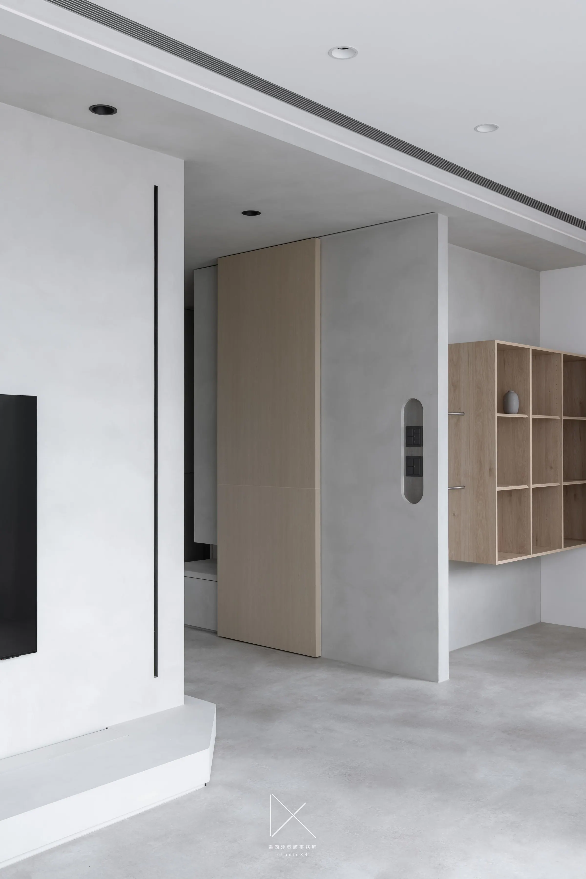
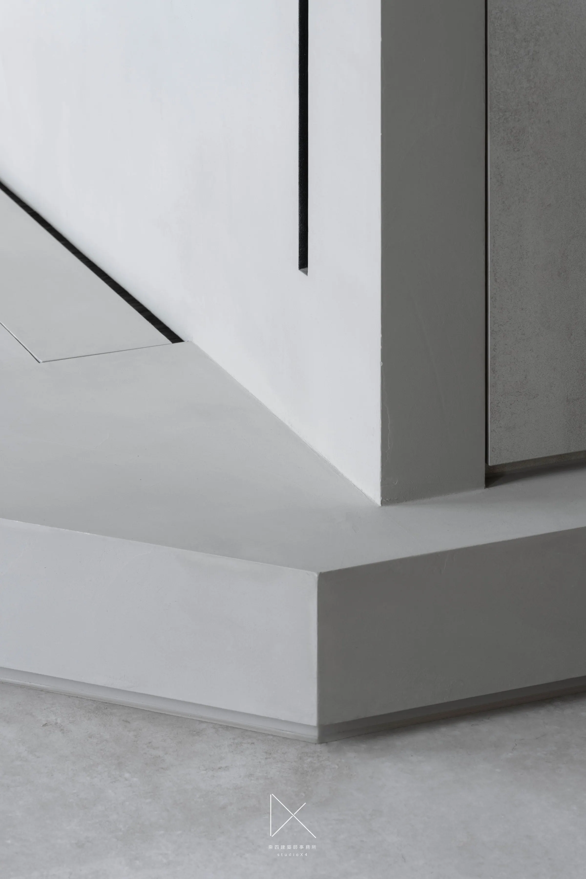
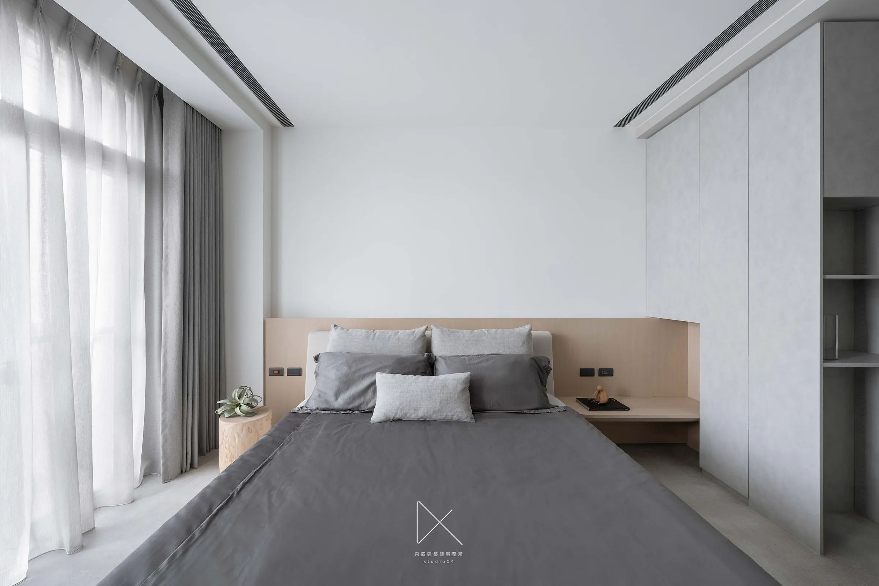
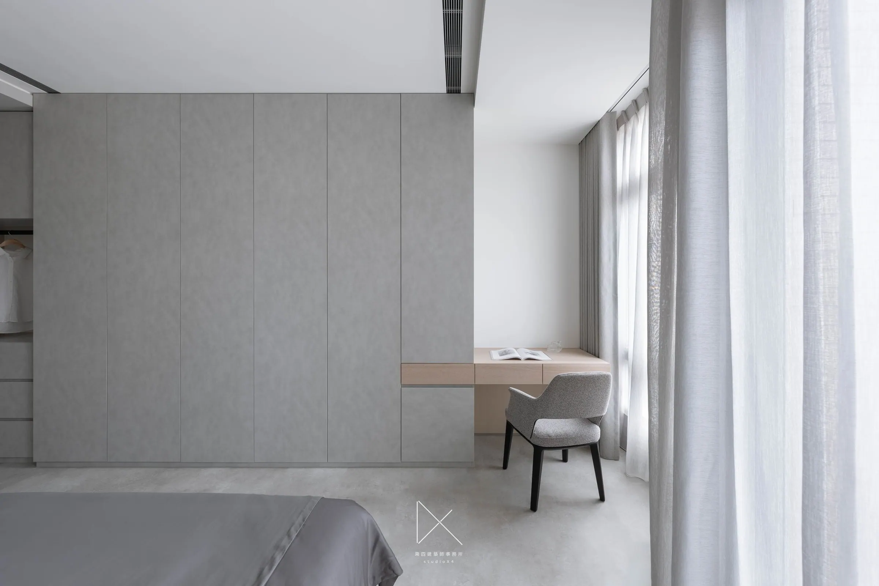
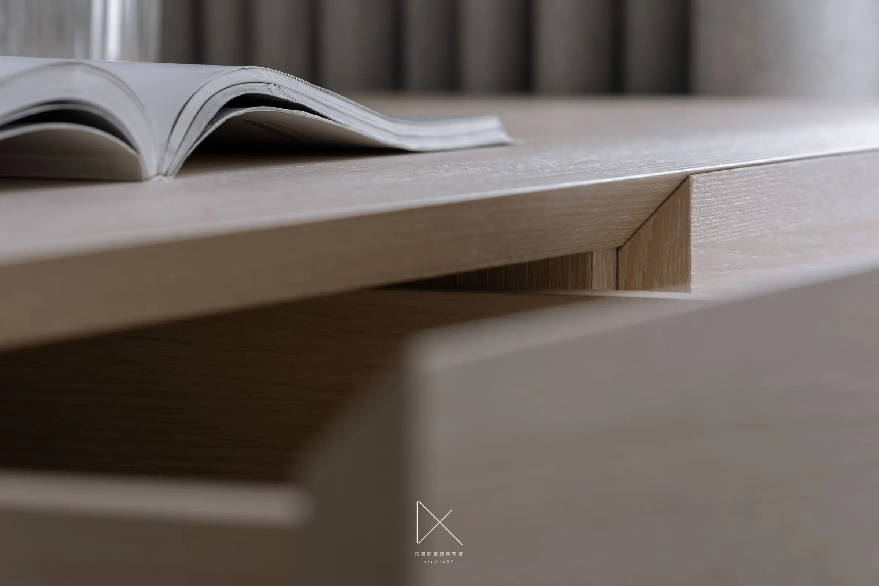
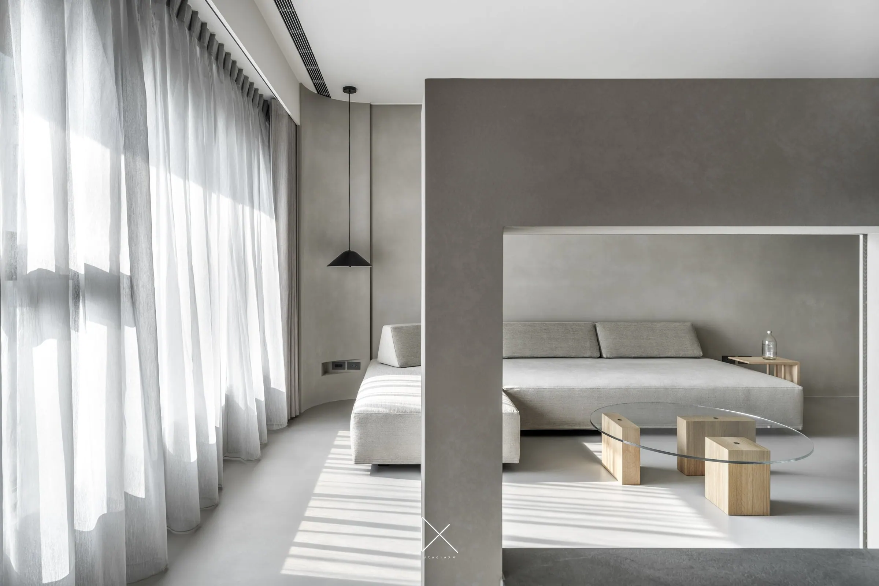
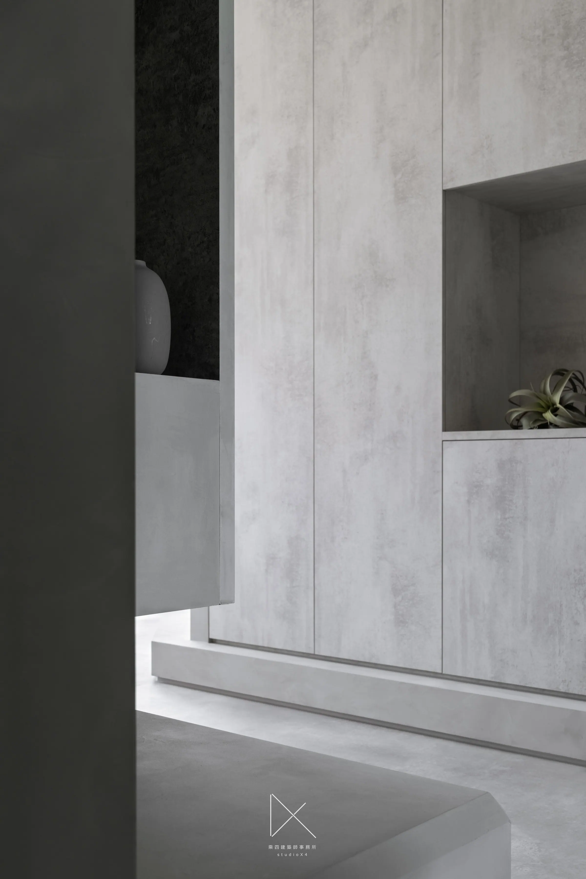
Material choices follow a principle of neutrality and absorption. Microcement walls bring every elevation into a single misted-grey plane, covering the marks of the original apartment with a quiet ground tone. Pale oak appears only on storage faces, the desk, and the integrated pull-strips of hidden doors — moments of breath in the material register. The floor is laid in a continuous seamless micro-cement plane, threading every room onto one visual surface. Thin black lines on the ceiling mark the edges of HVAC and lighting; they organize the eye without claiming weight. Only after the structure, plan, and storage have all been resolved, an aging apartment can truly come back to contemporary daily use. That is the proposition of the Nesting Series, and the starting point of TanResidence.