Walkthrough
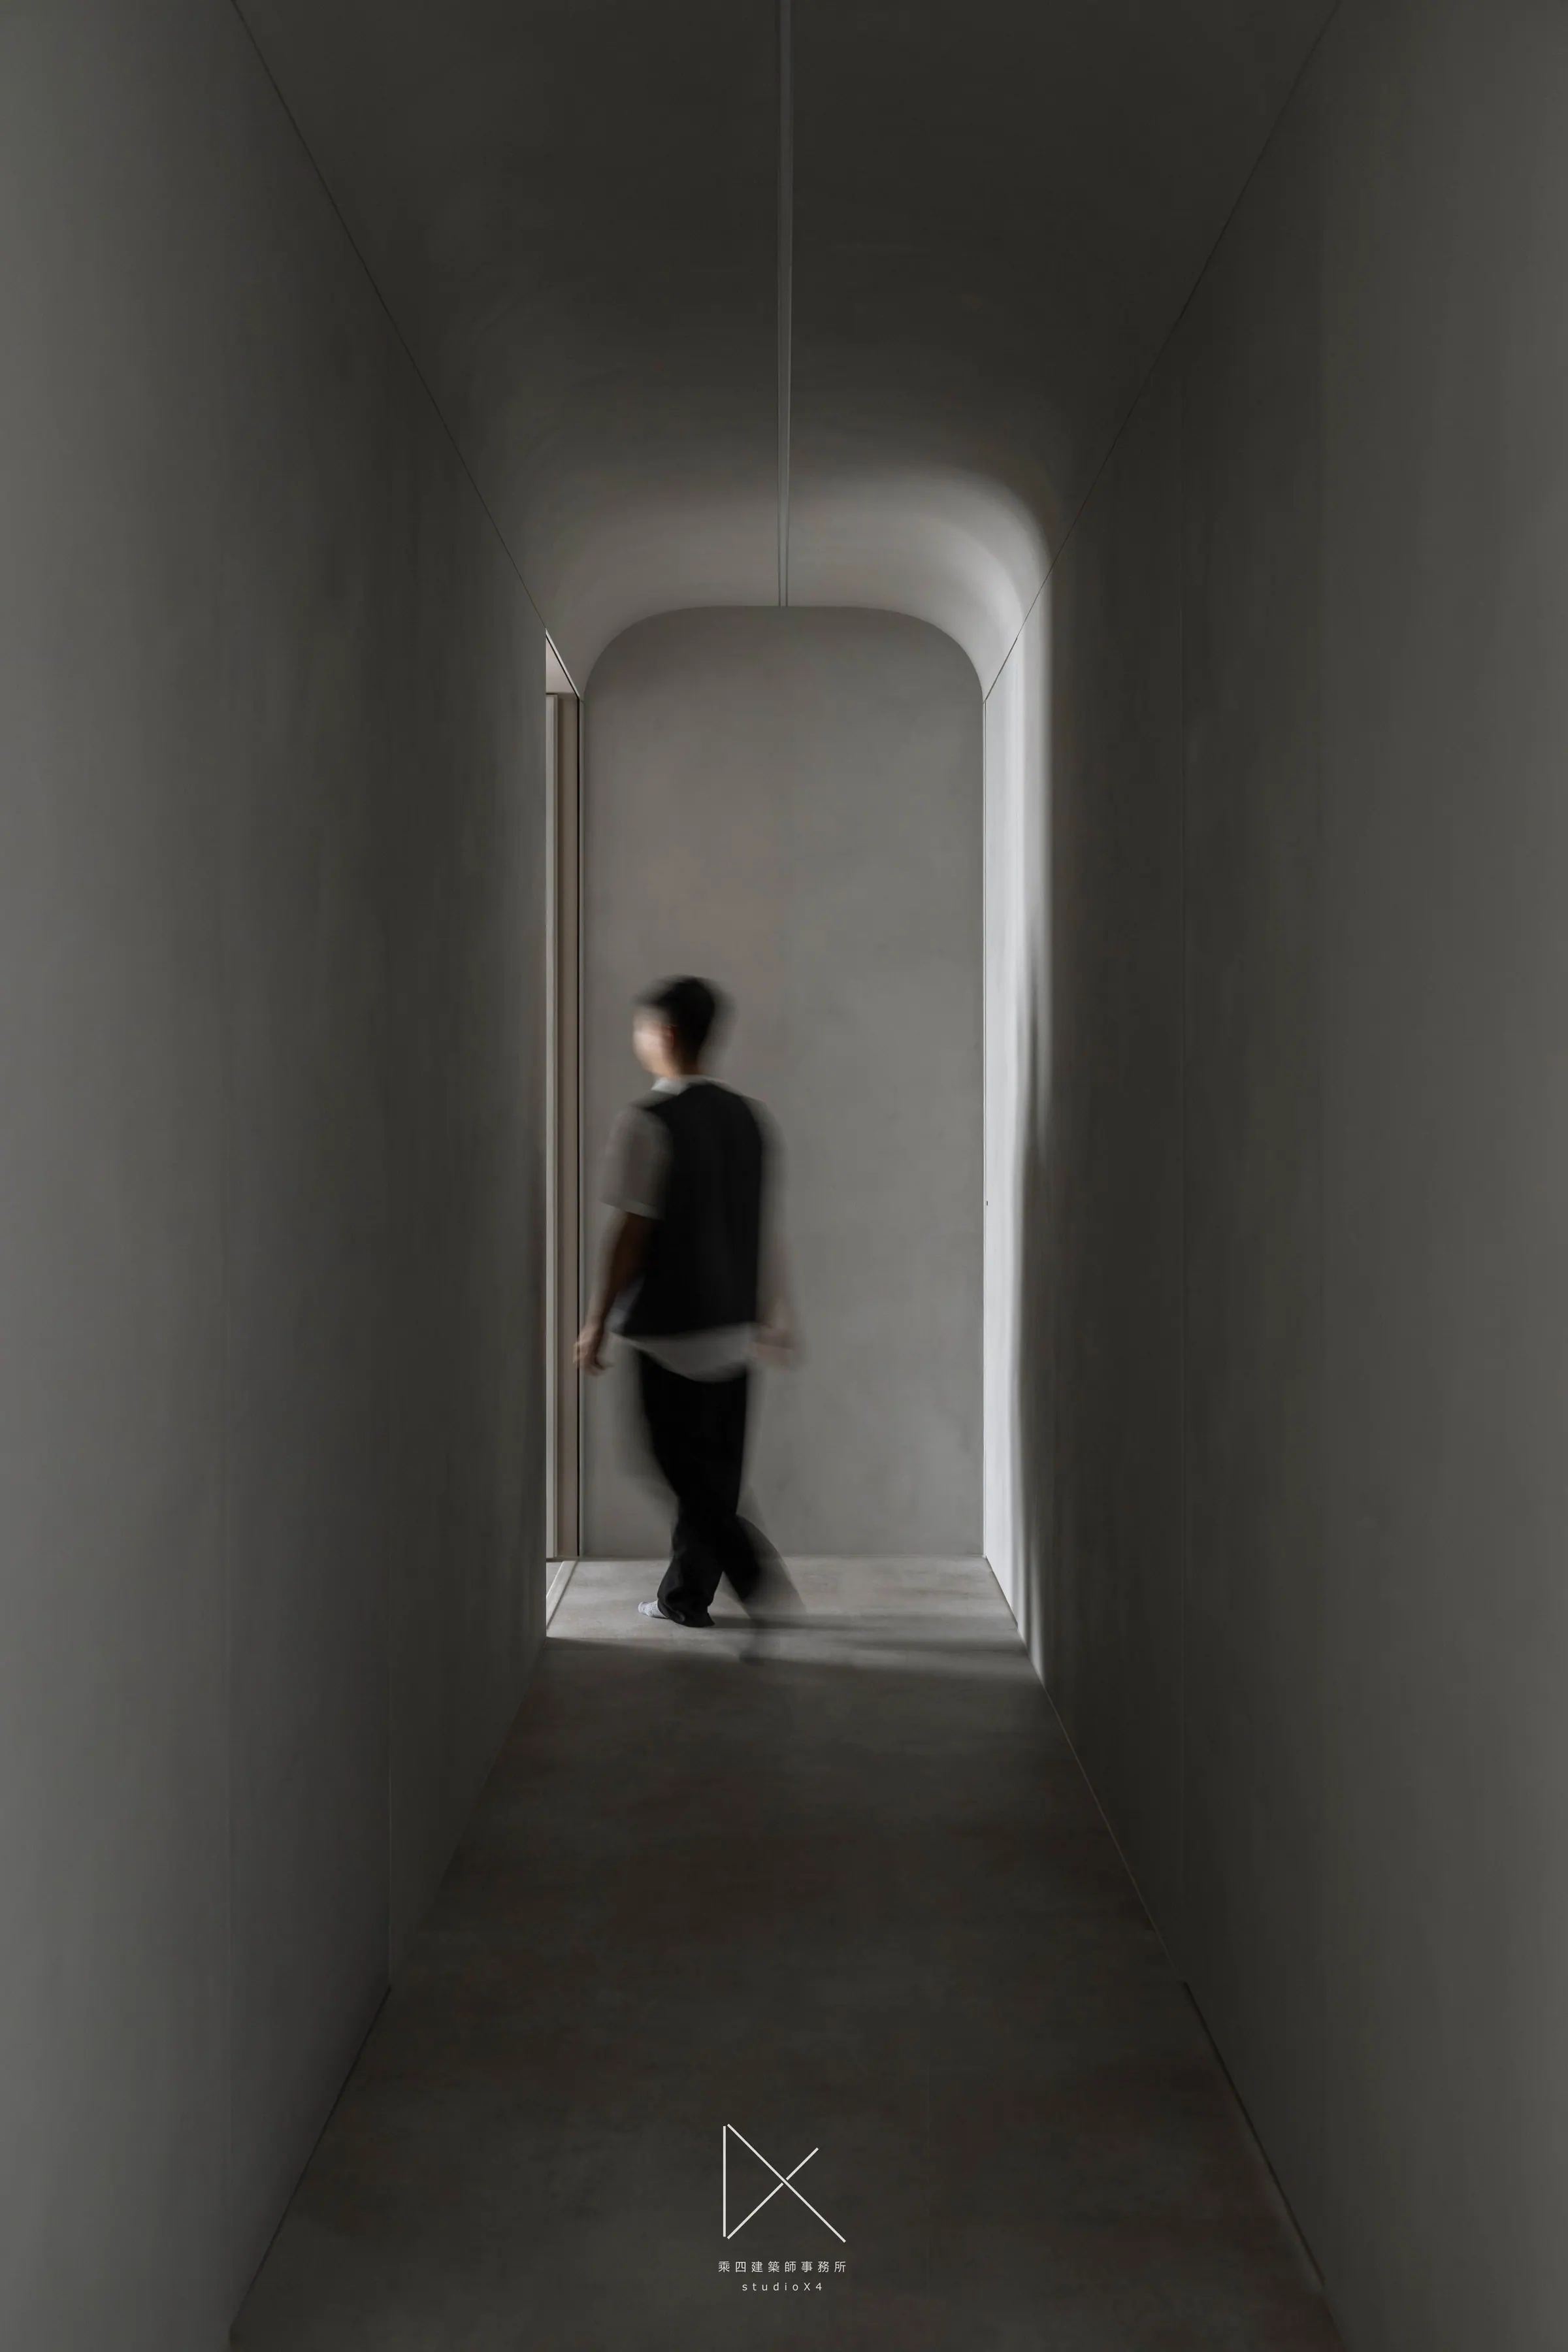
One continuous take. The rhythm of the space in under a minute — have a look if you are curious.
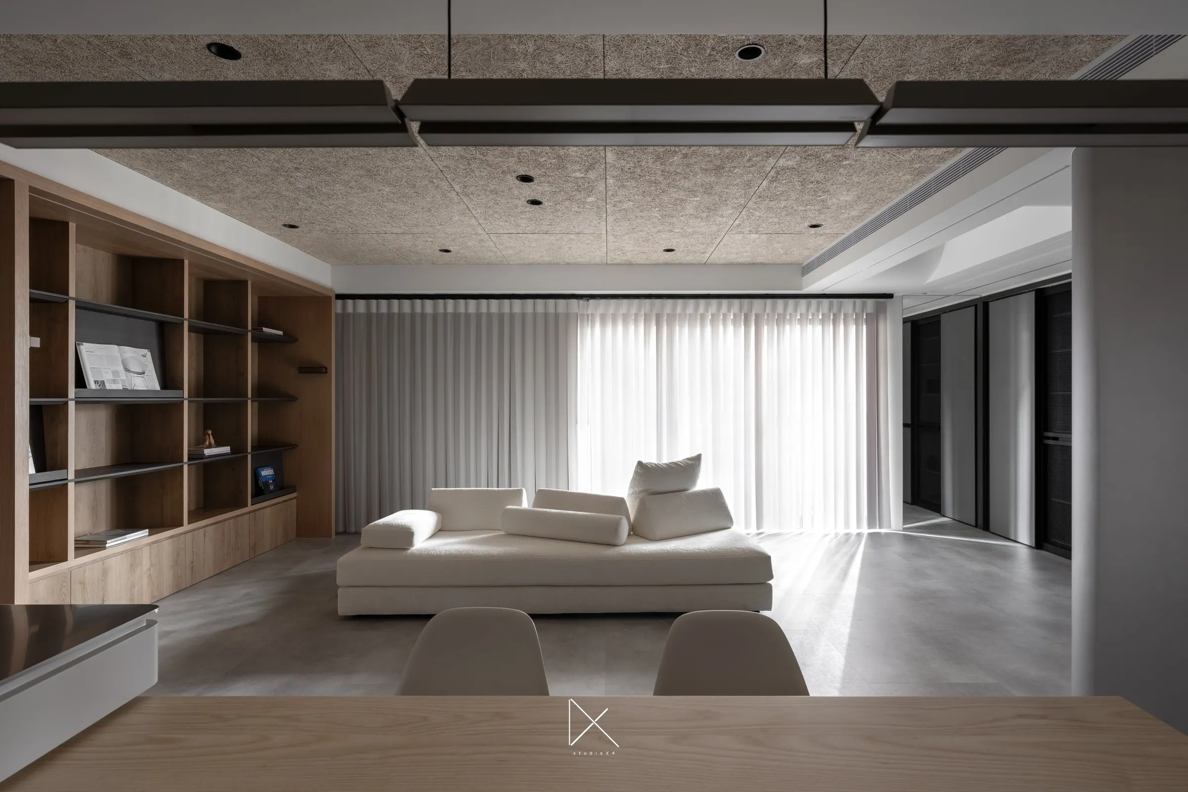
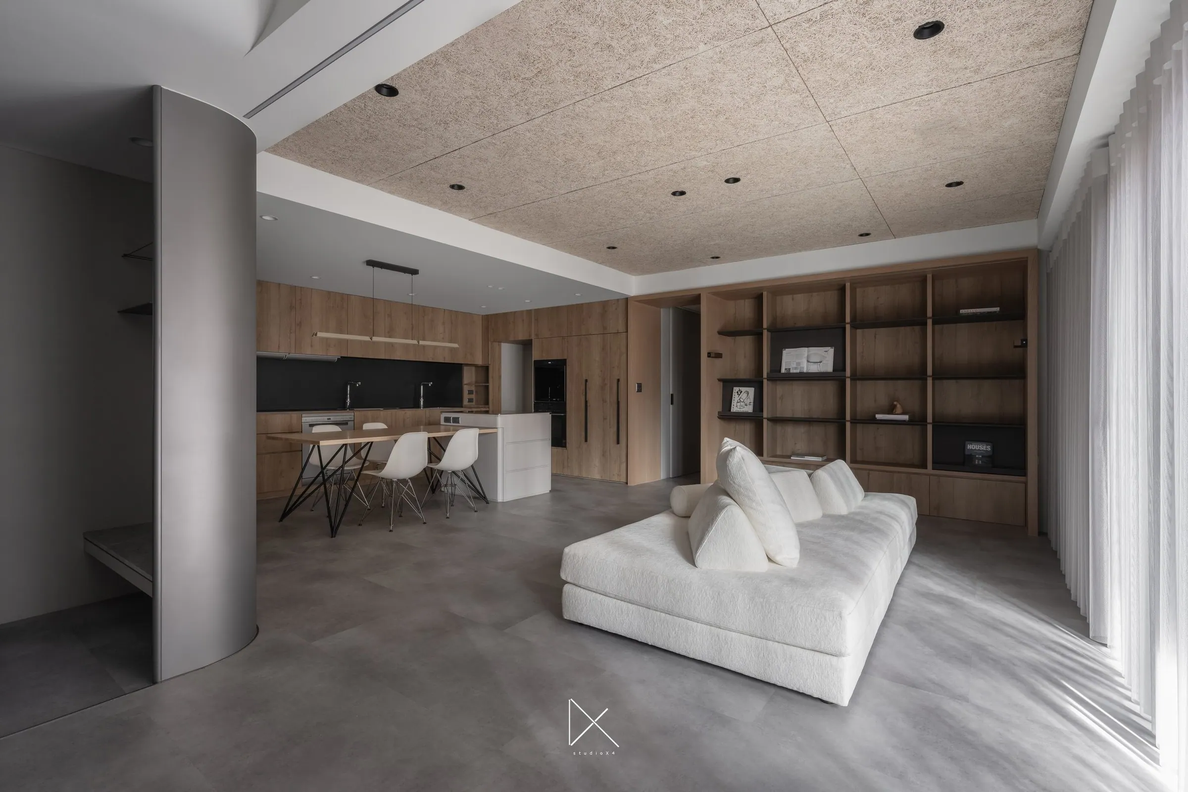
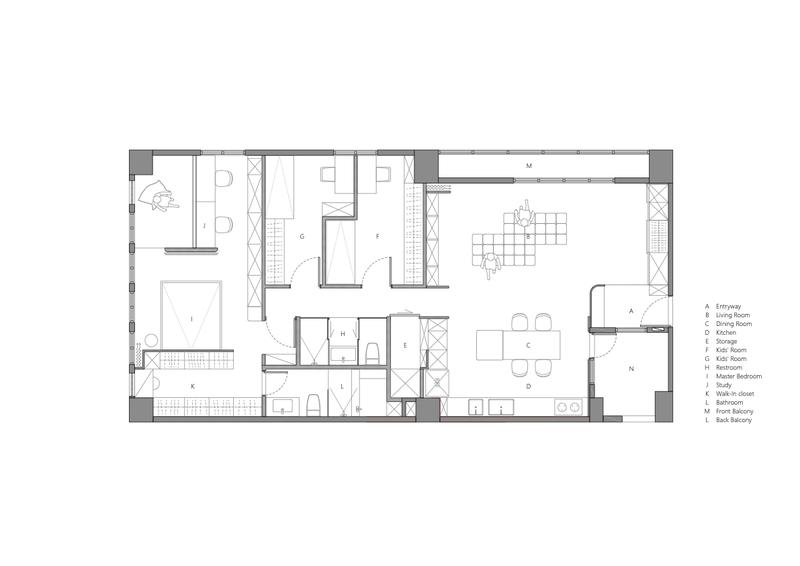
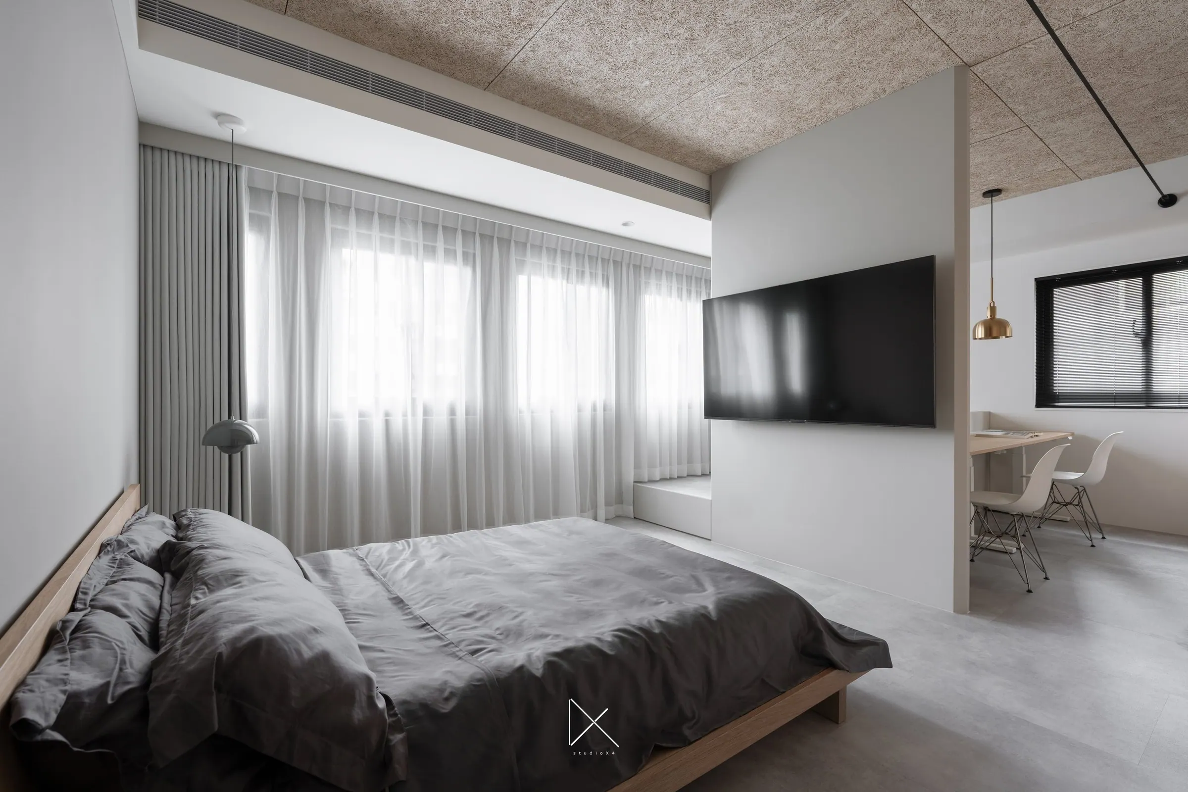
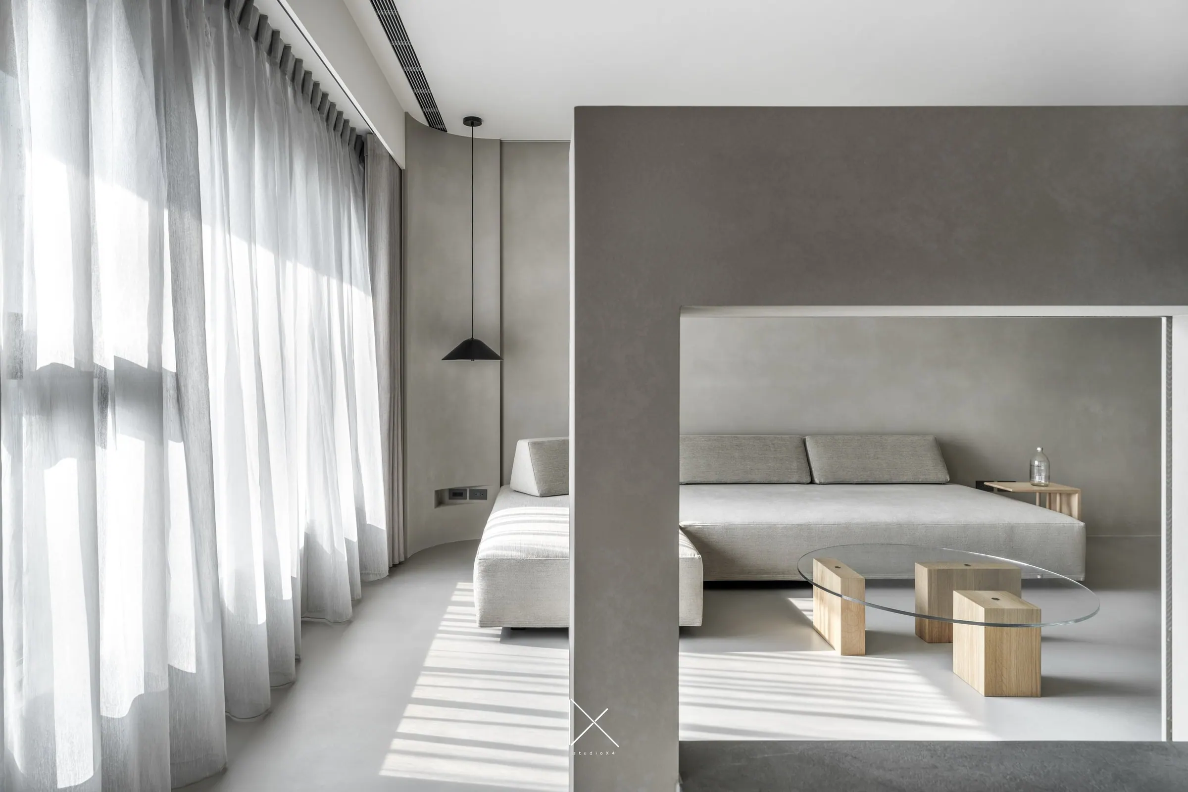
142 m², residential, Taipei. The design begins with the path of light. On the louvered-window side of the plan, diffused light enters and disperses across the ceiling-to-floor transition zone — neither pooling nor obstructed. “SpringWater” names a condition of movement: entering, sitting, cooking, reading — each action occurring within a single continuous public space without interruption.
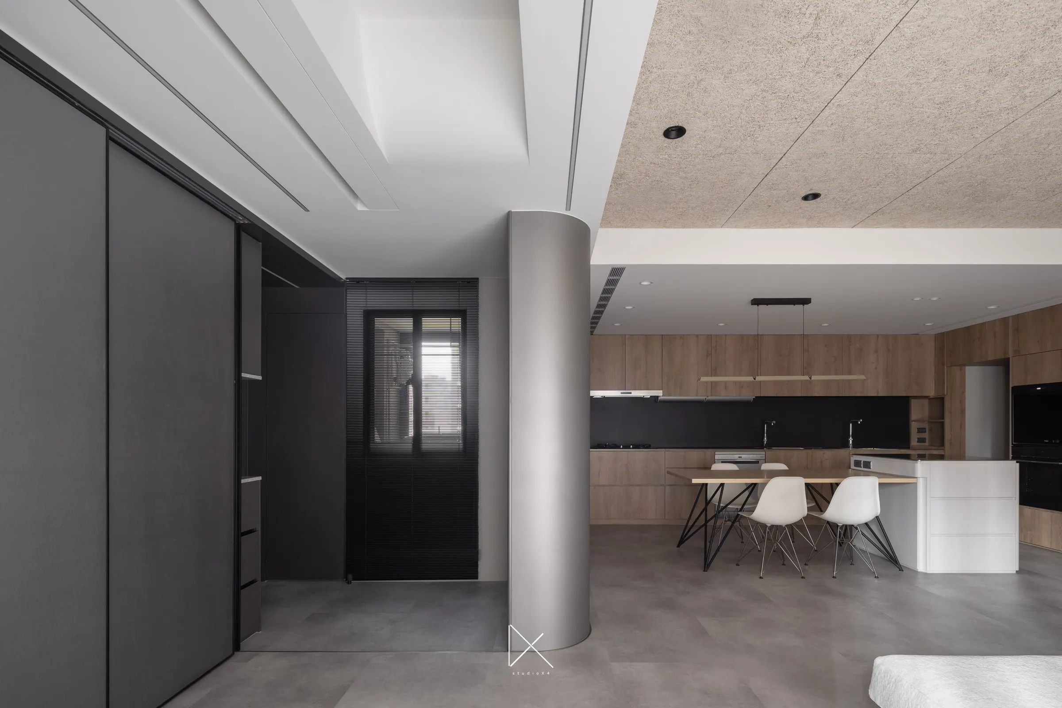
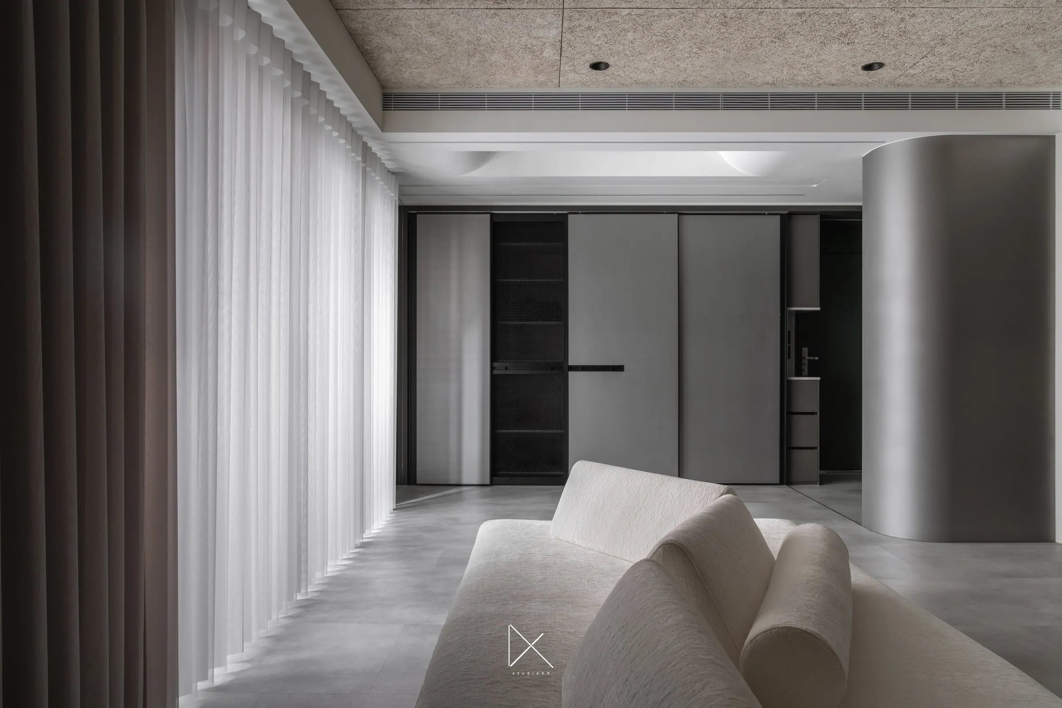
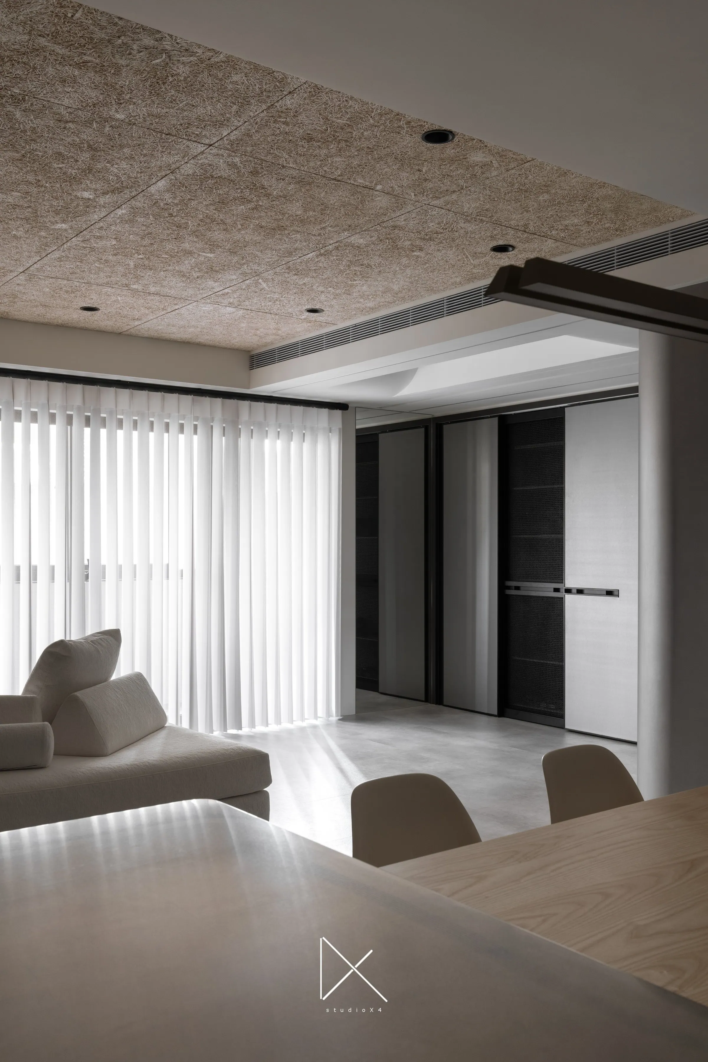
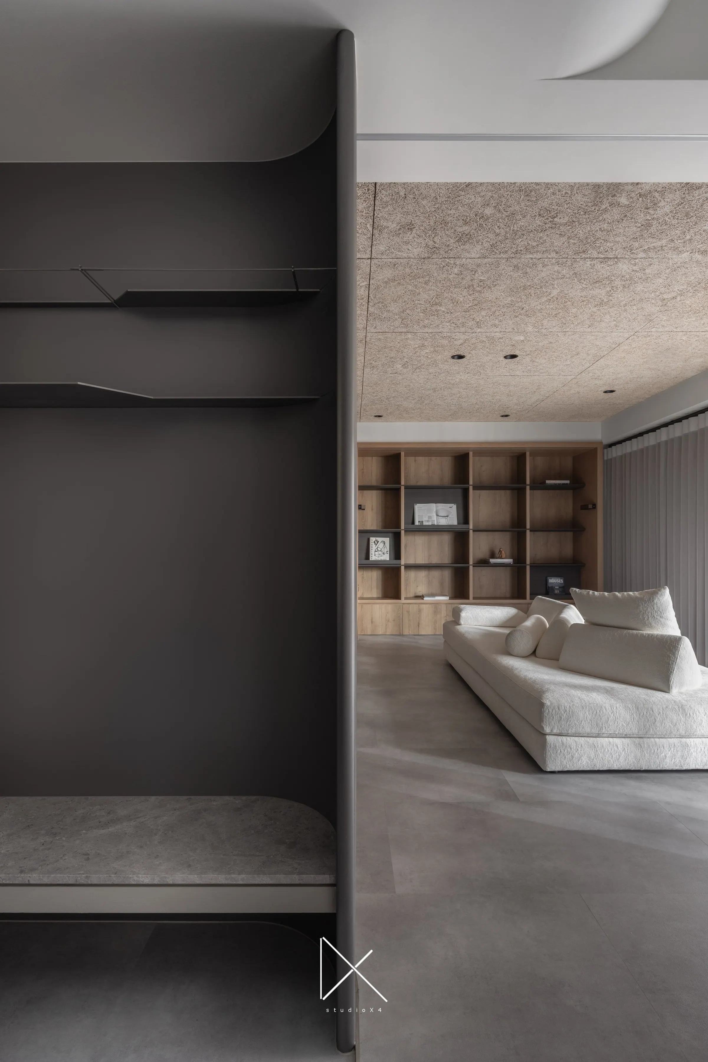
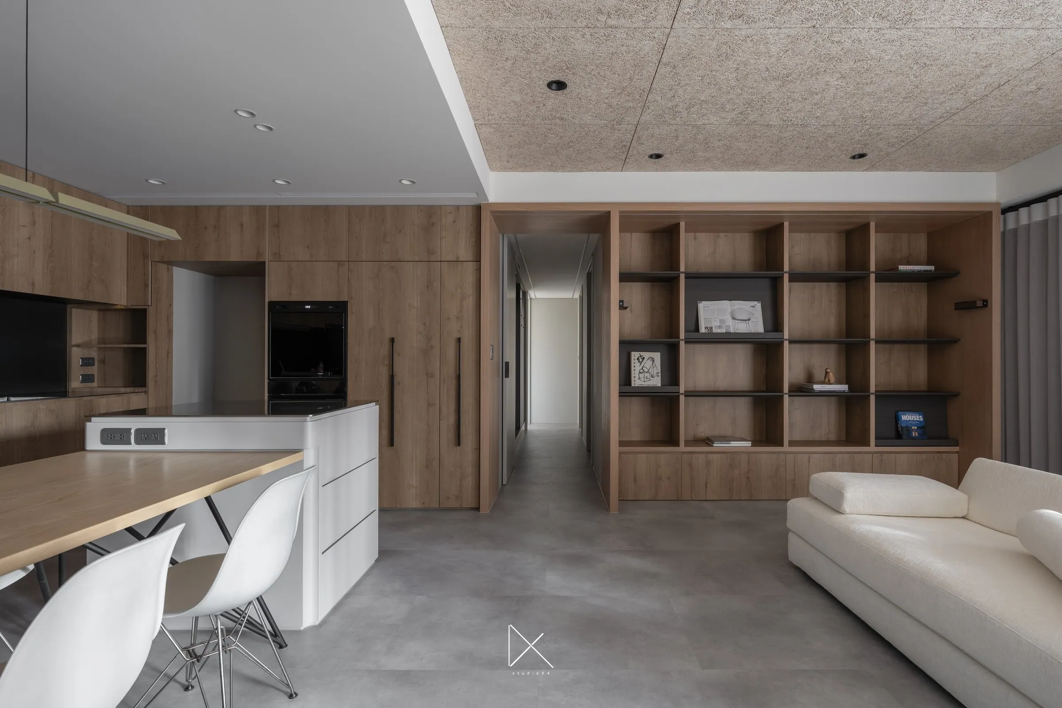
The freestanding column at the entry is the only volumetrically heavy element in the project — not structural, not wall-adjacent, but an anchor that defines the boundary between entry and living zone through spatial perception rather than physical partition. The kitchen and dining area share no dividing wall; the white island is their intersection.
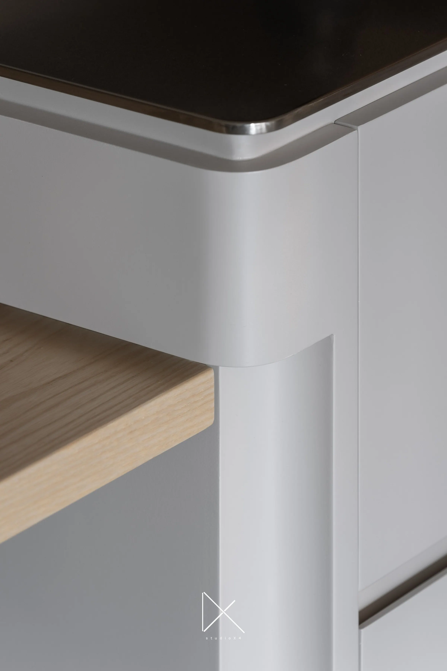
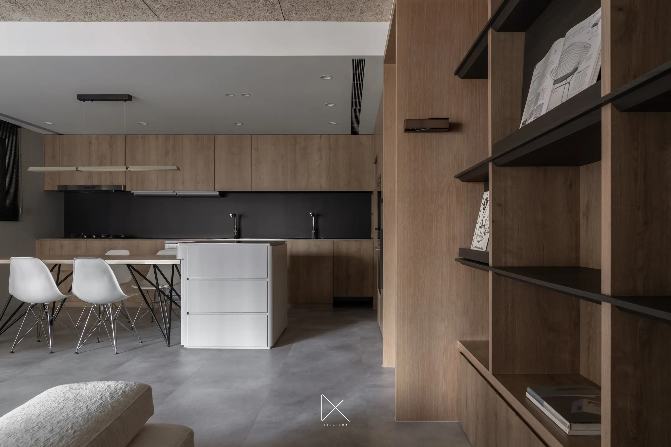
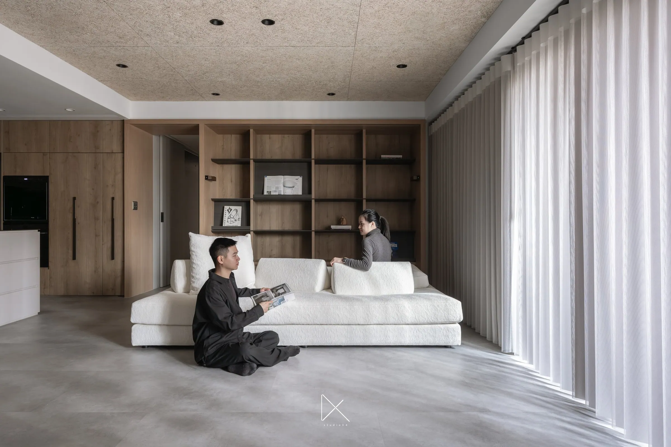
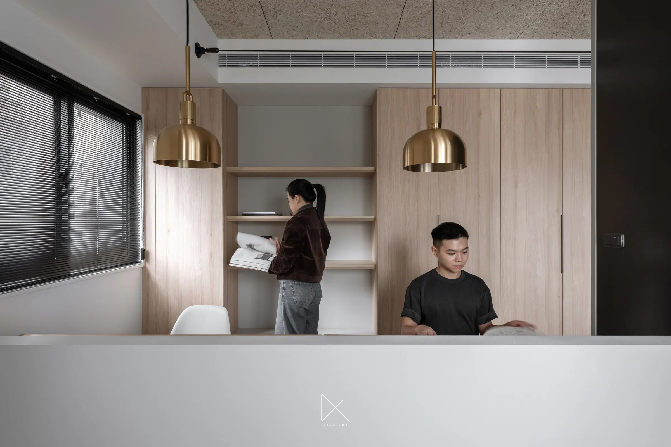
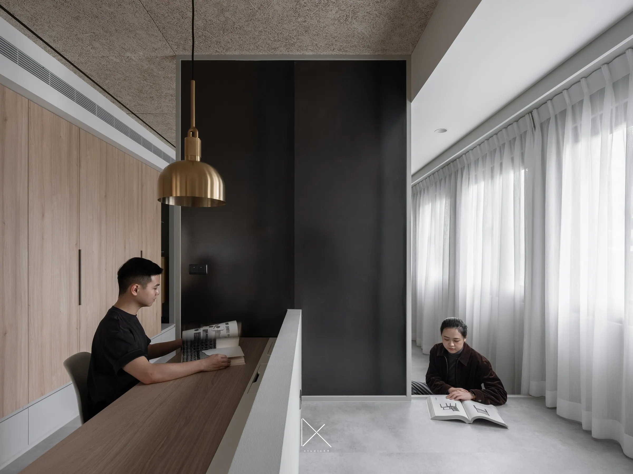
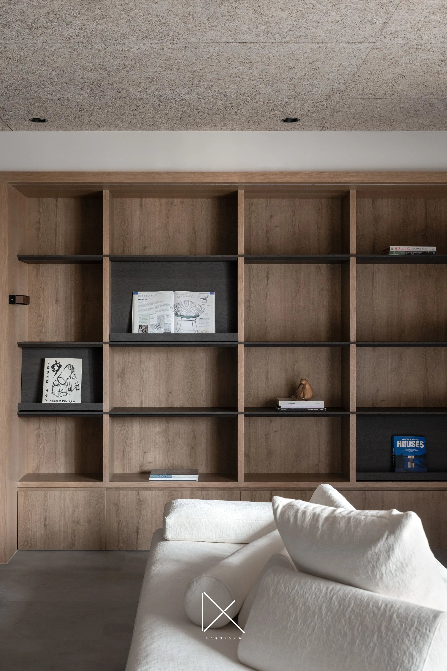
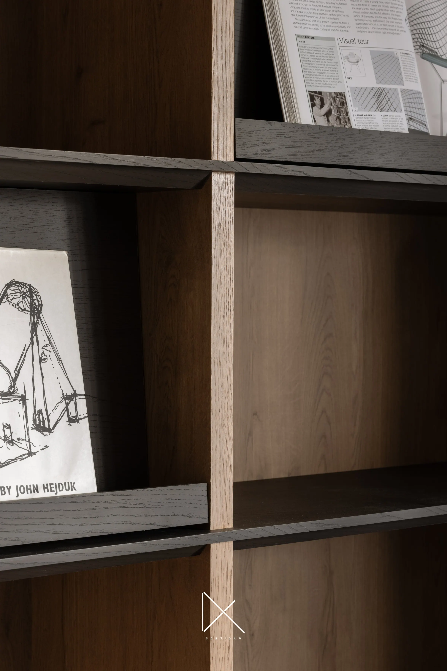
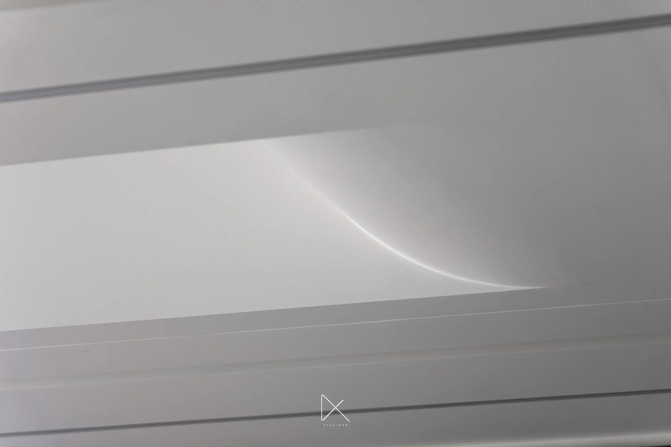
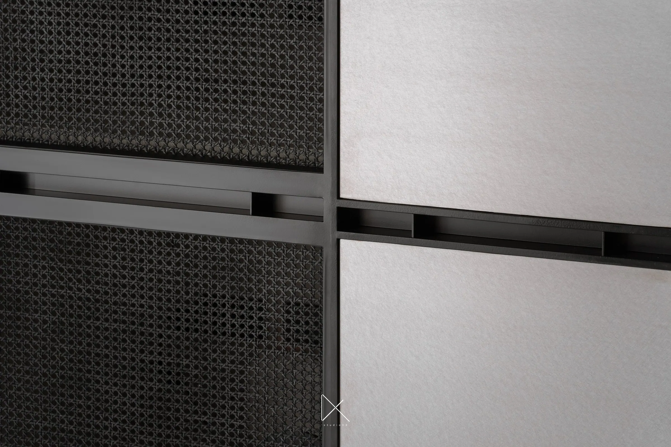
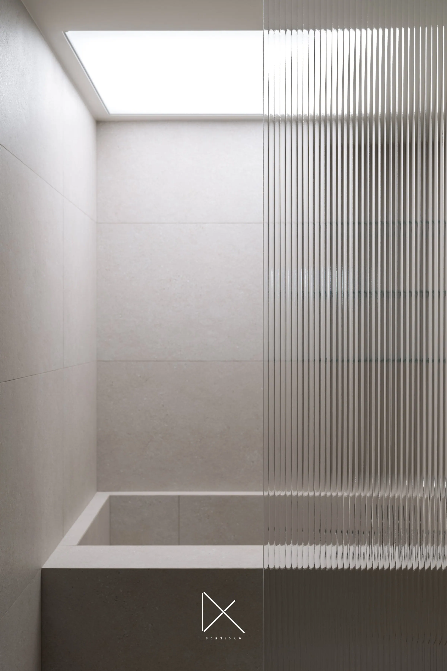
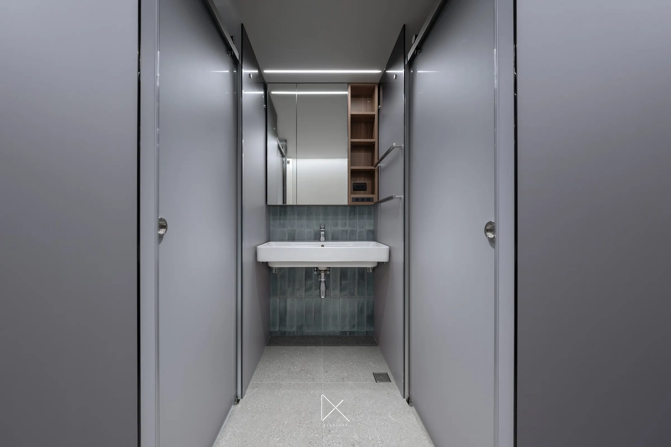
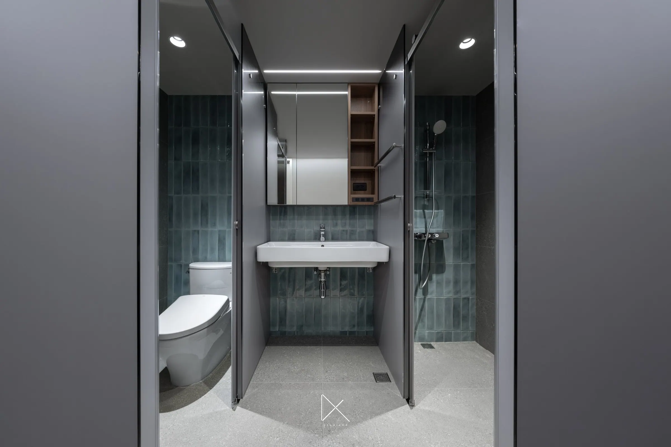
Material choices follow a logic of reduction. The ceiling uses OSB panels, retaining the raw density of compressed wood strands and their directional grain. The timber bookwall is organized on a grid system — black cells as accent, wood cells as ground tone — embedding the residents' collection into the spatial fabric rather than layering it on top. A grey SPC plank floor, laid flush, unifies the ground tone and lets light travel continuously across the plane. The brass pendant lamps in the study are among the few emotionally warm moves. Two people reading under the light — that scene is the project's real description. The bedroom and bathroom close quietly: vertical light from a skylight falls on the tub; the grey corridor lets the eye come to rest.