[Storage is the companion of urban living]
In a dwelling container, it carries not only fragments of time but also objects from the past and future, along with the memories they bring.
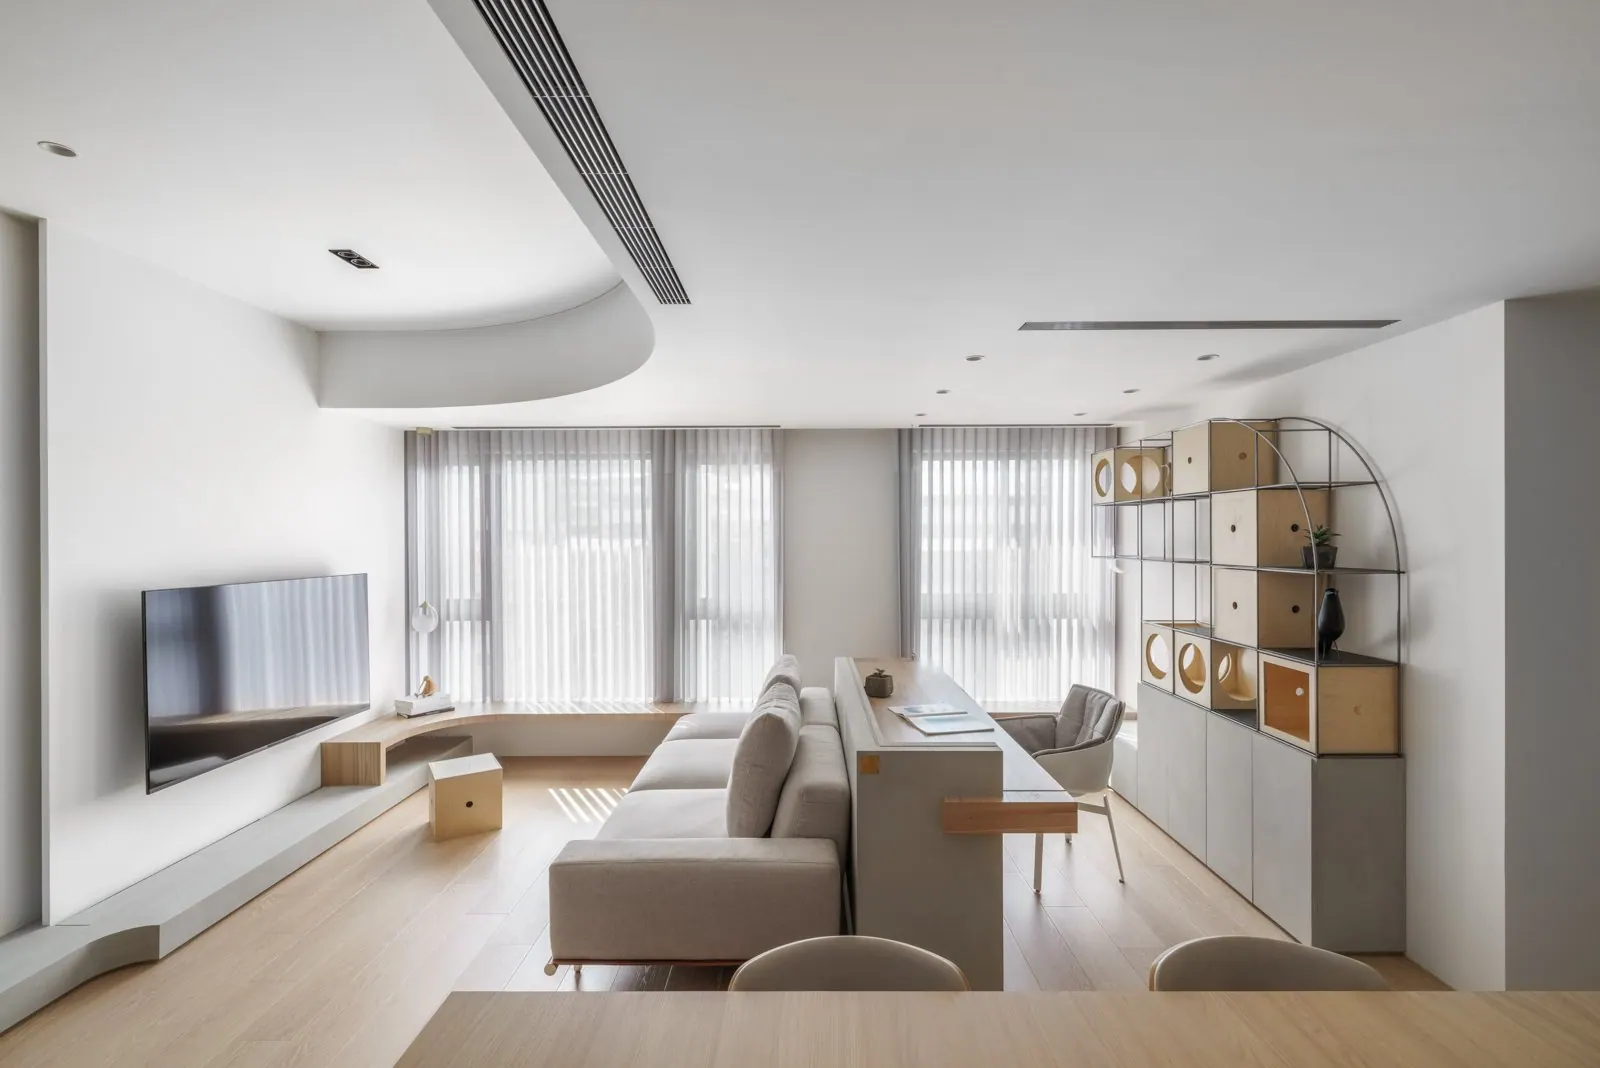
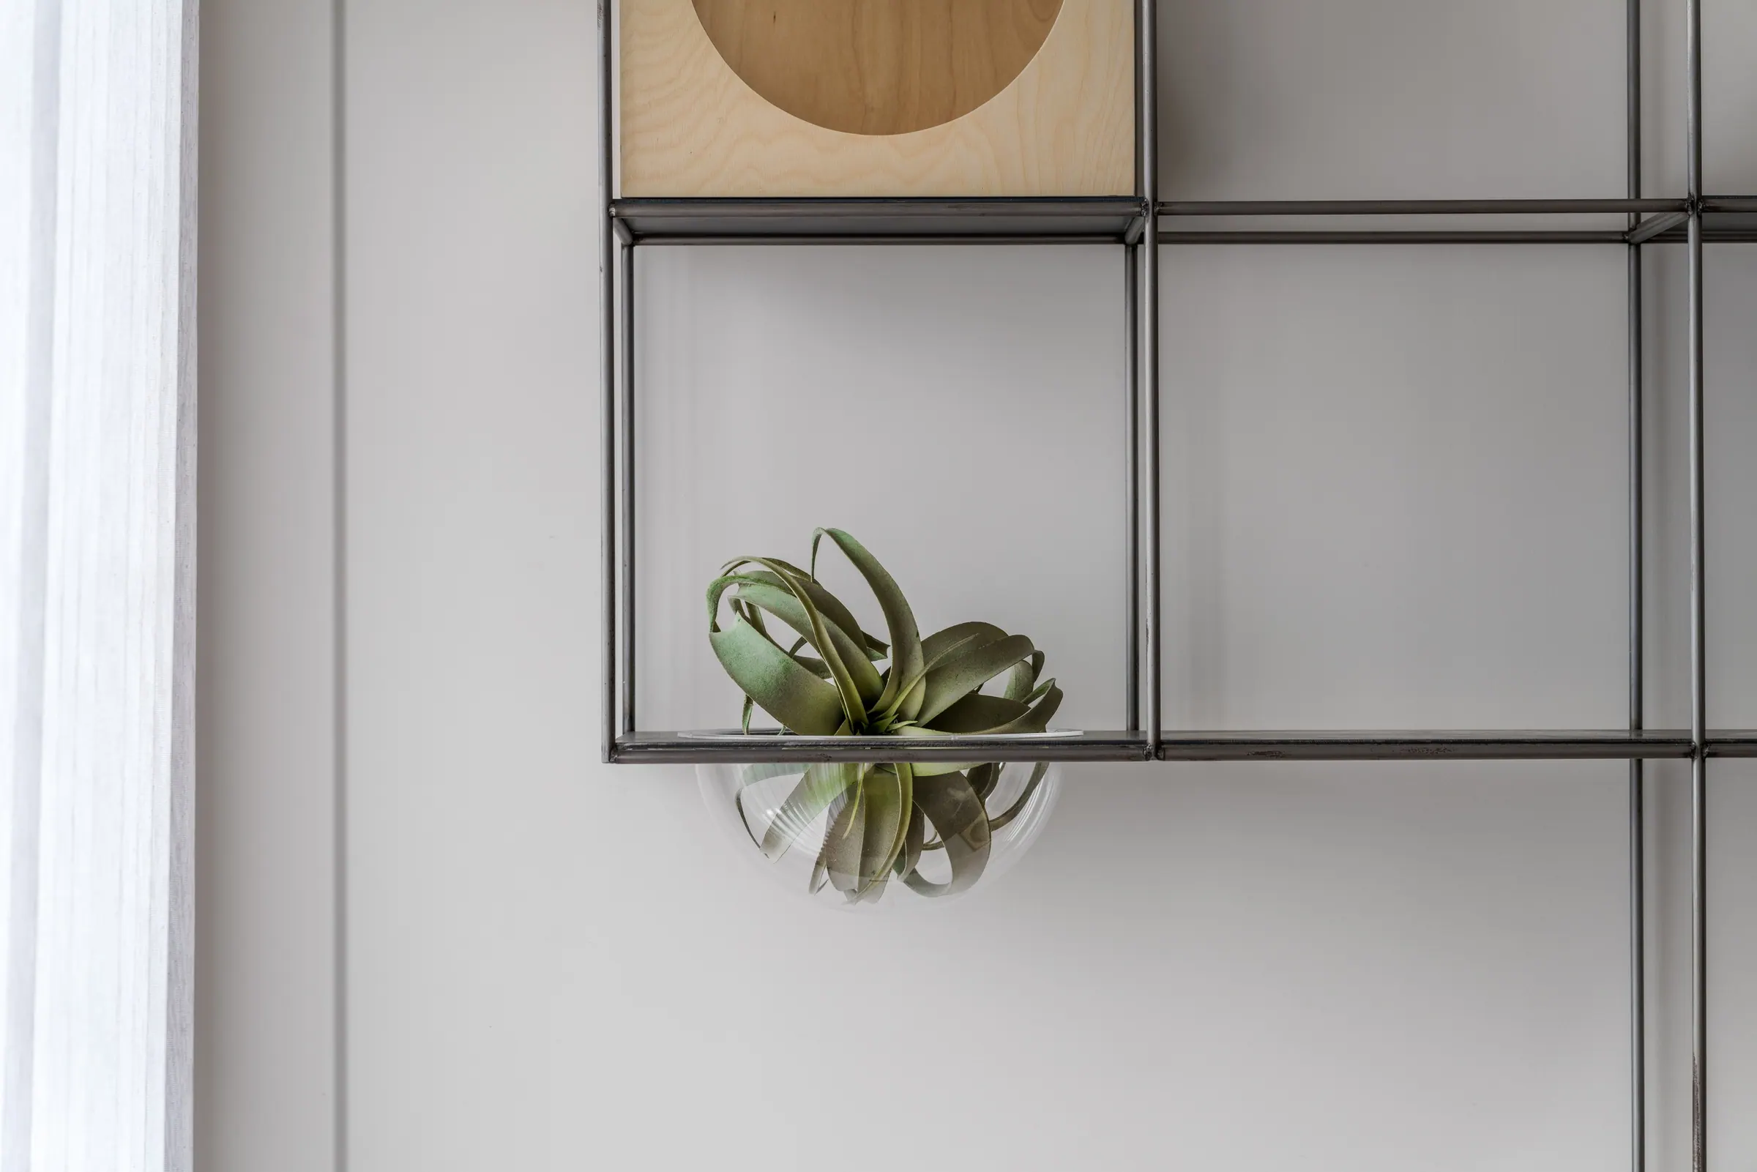
Here, the concept of enclosed and open cabinets is reversed. Cabinets can be chairs, and chairs can be cat houses. The need for display and concealment is linked to changes in lifestyle.
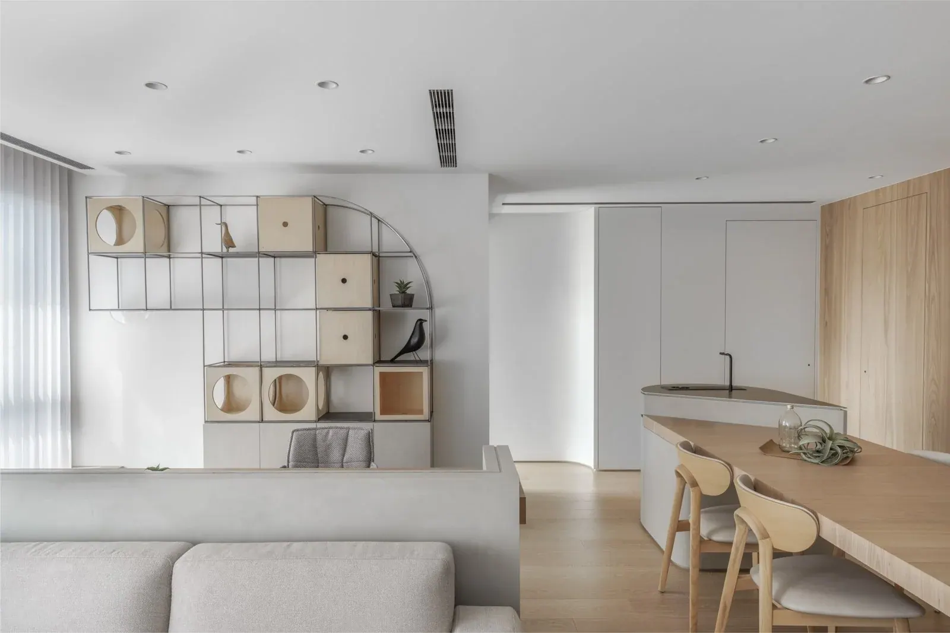
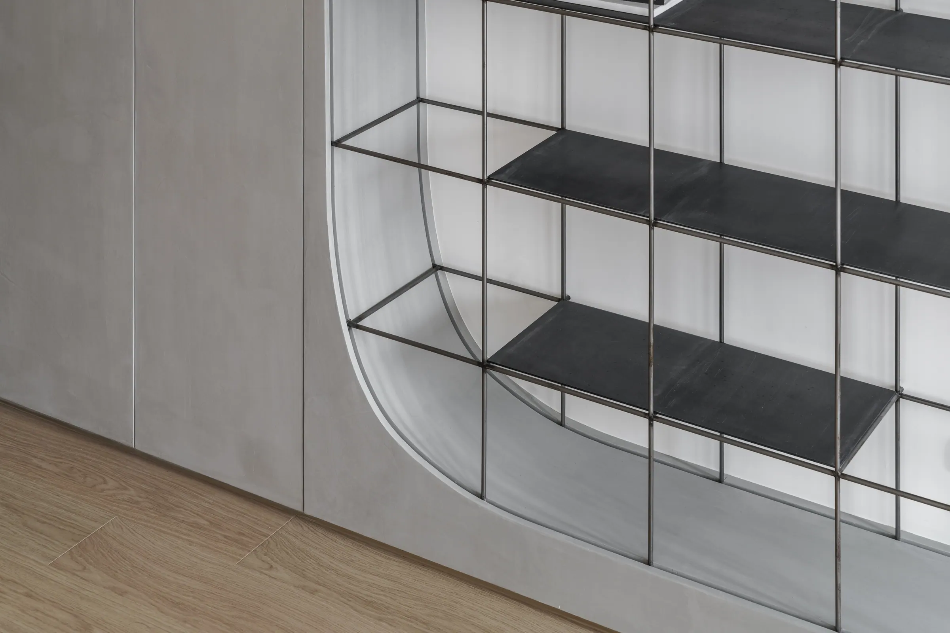
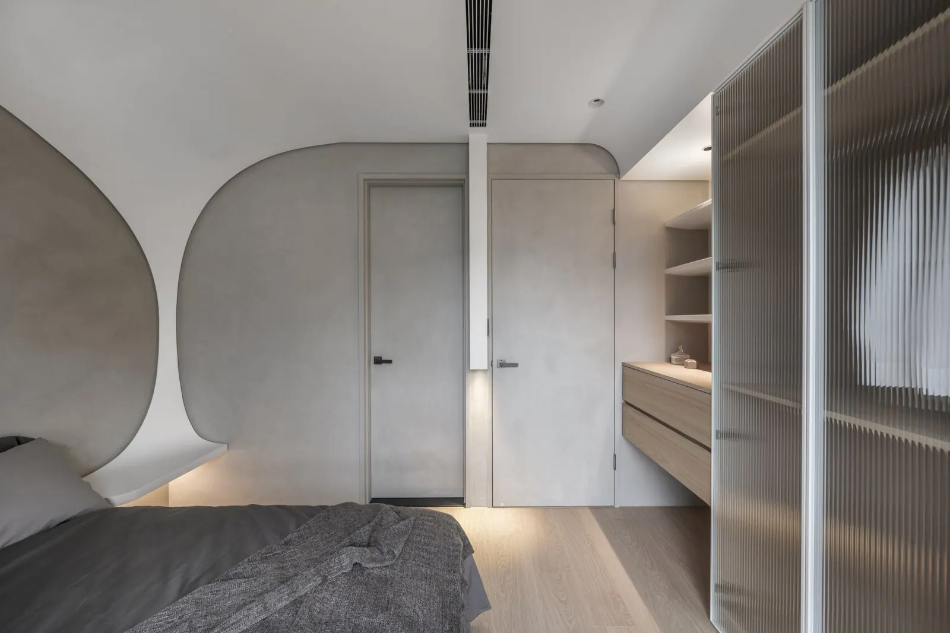
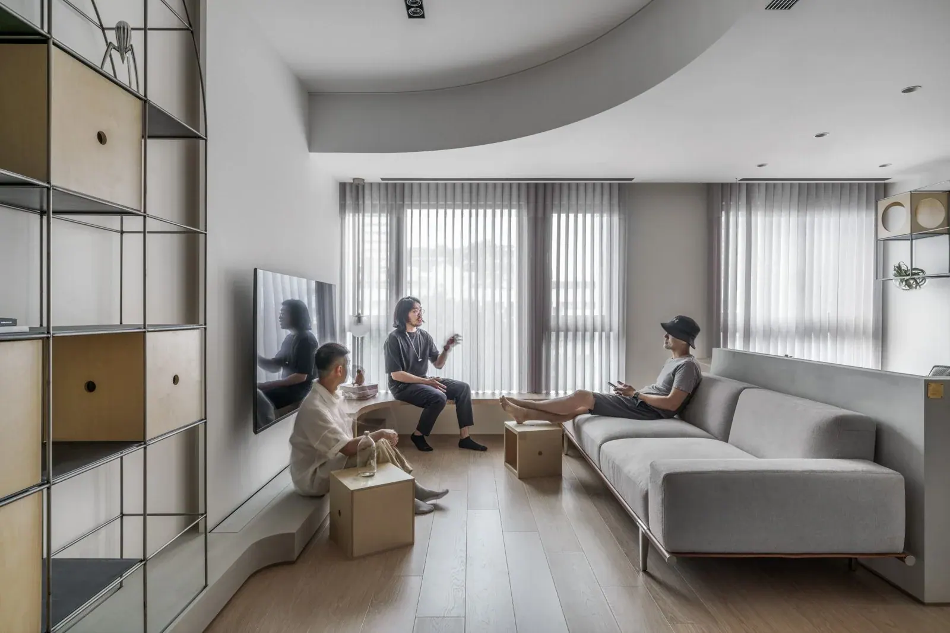
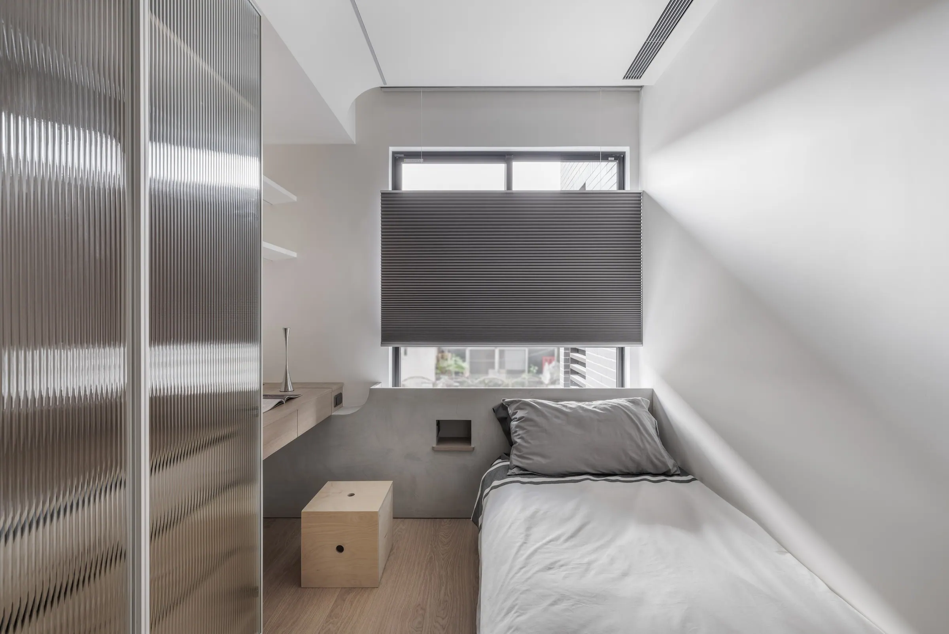
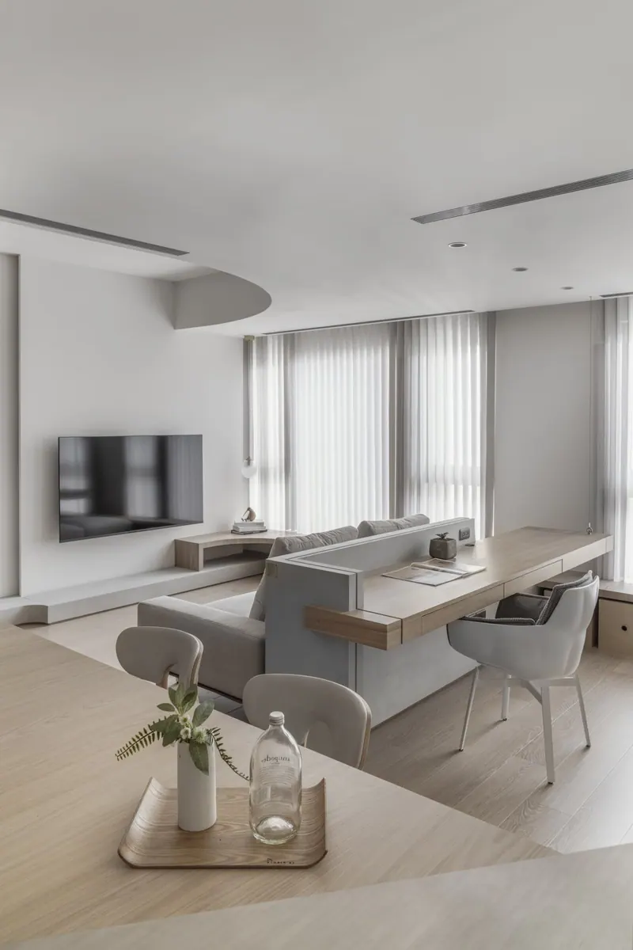
The occupants are a young couple with one child, hoping to provide a creative living space for their family. The apartment is a typical small space with a 2-room layout. Therefore, the main design focus is to provide sufficient storage for daily needs while also preserving flexible and imaginative living spaces. Installing numerous closed cabinets along the walls is common in many other interior spaces, but it is particularly unsuitable for the low-ceiling condition of this project.
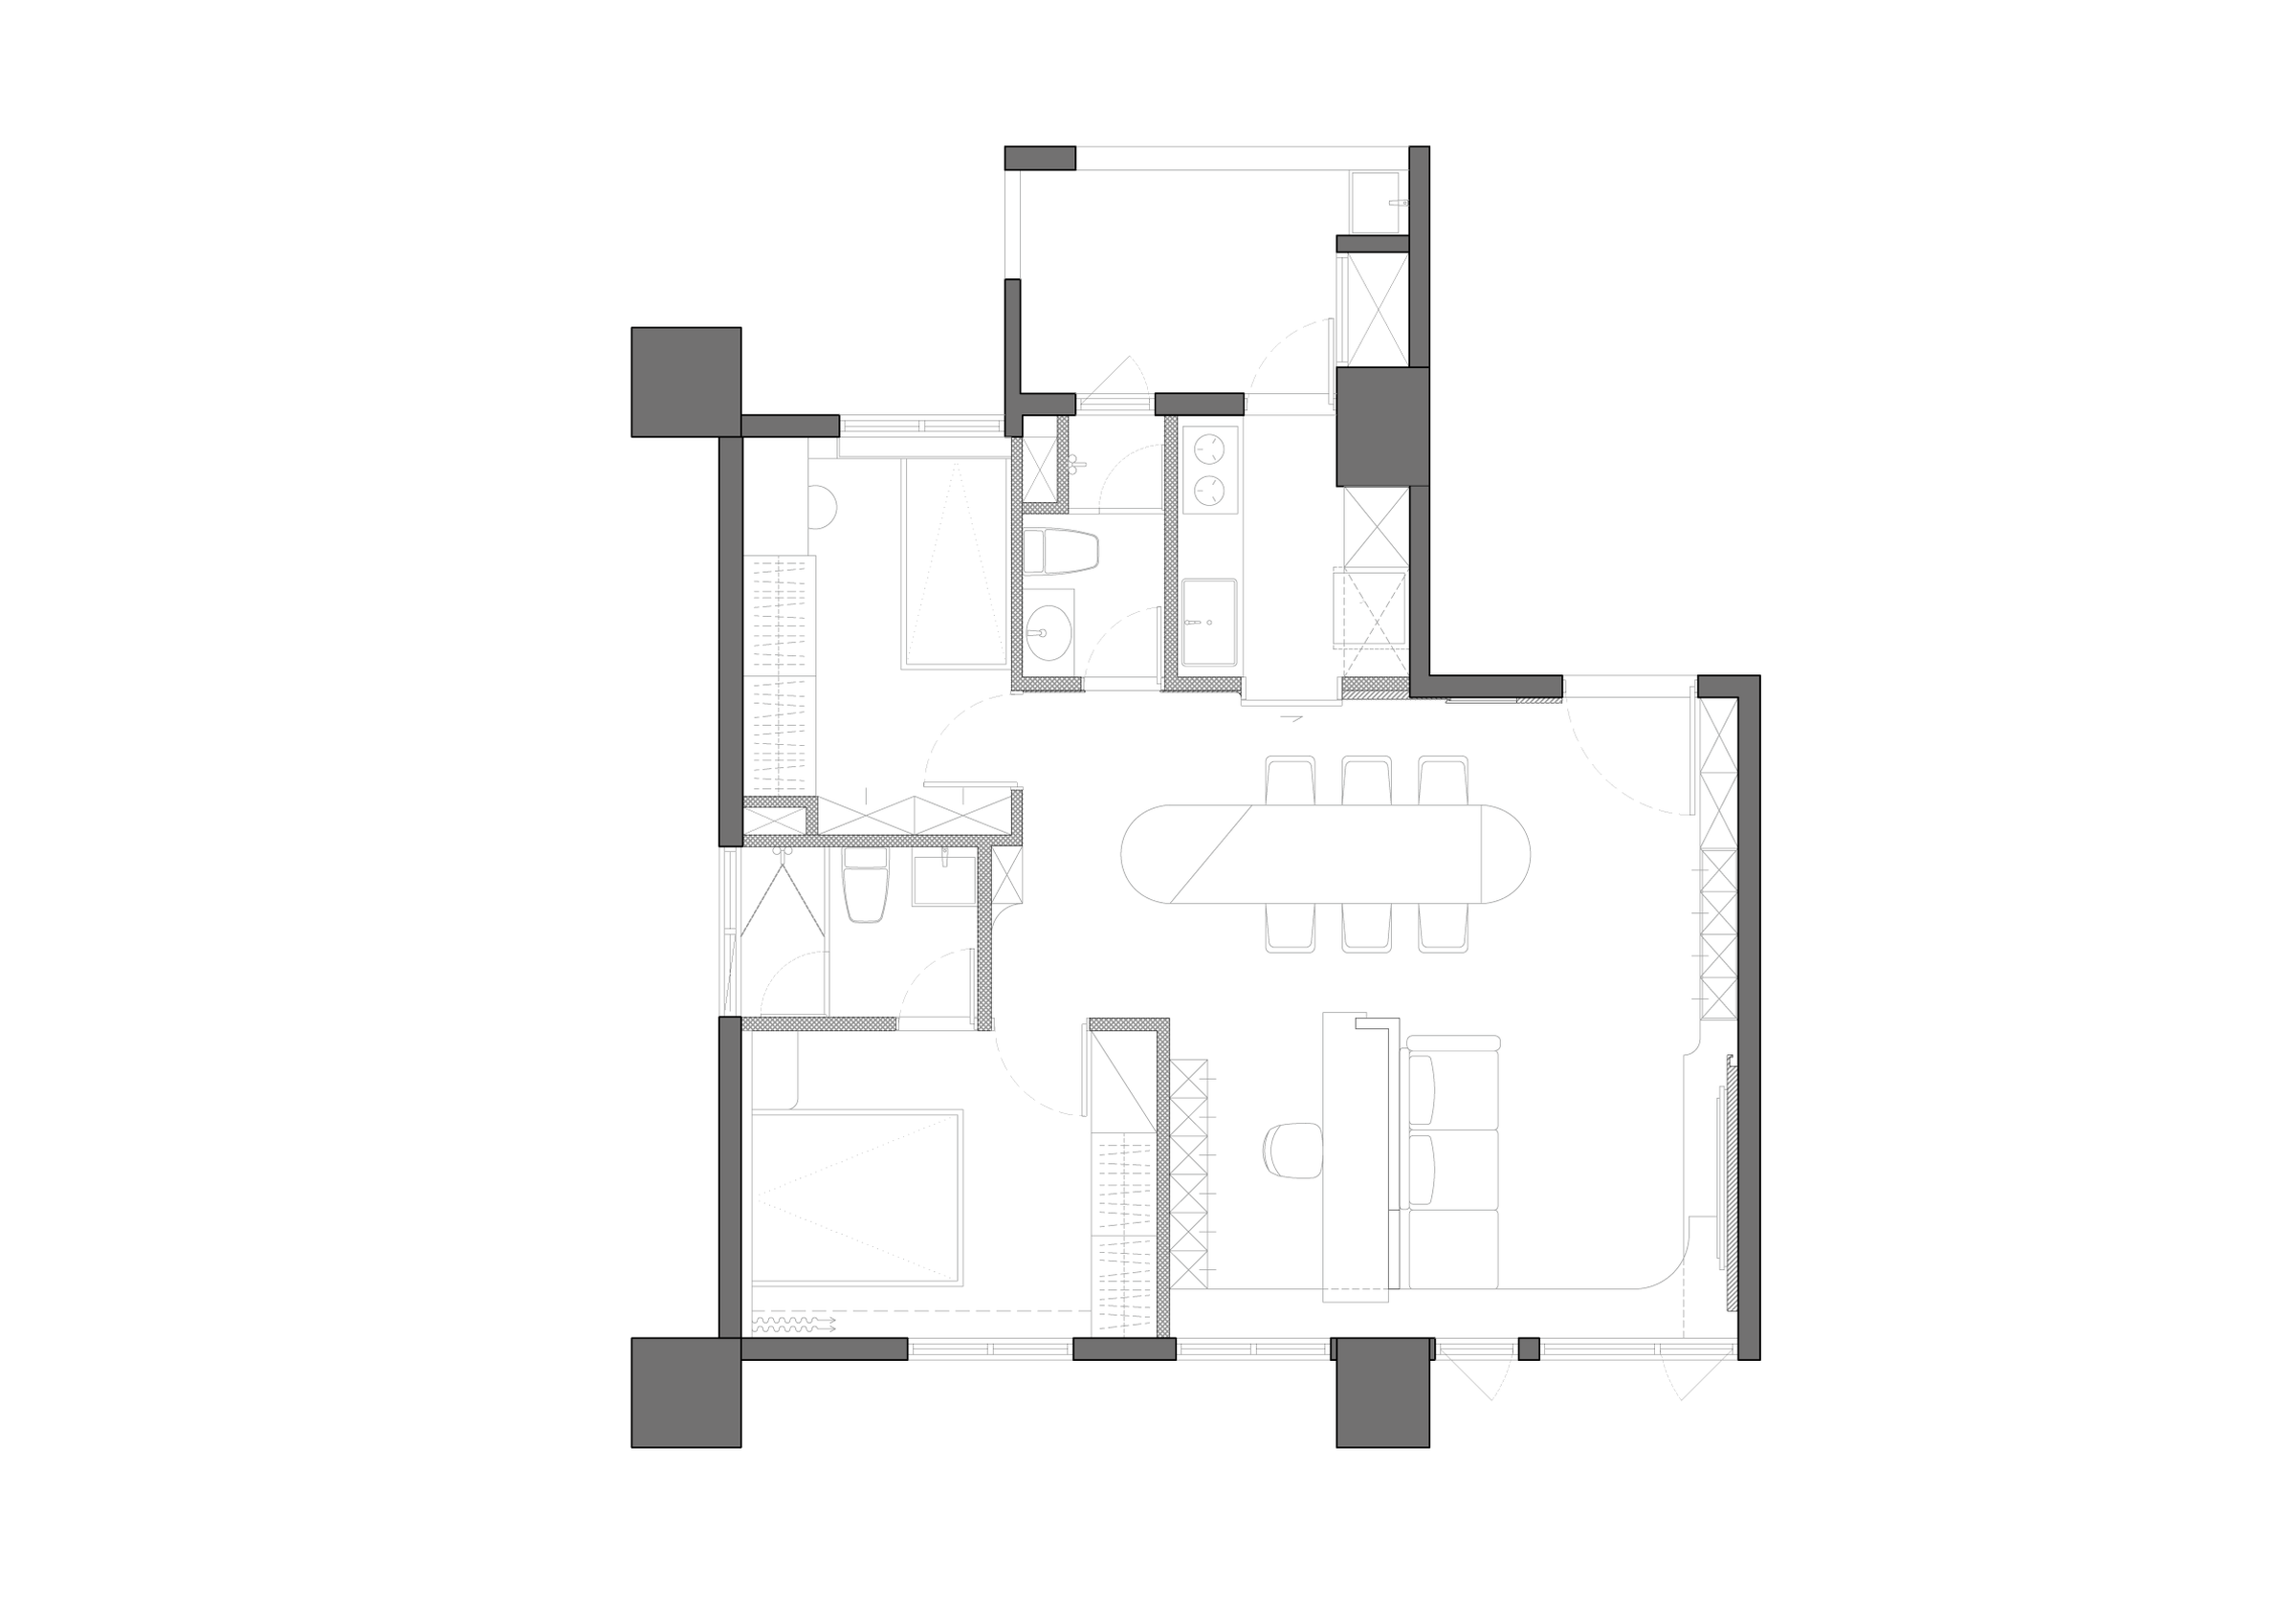
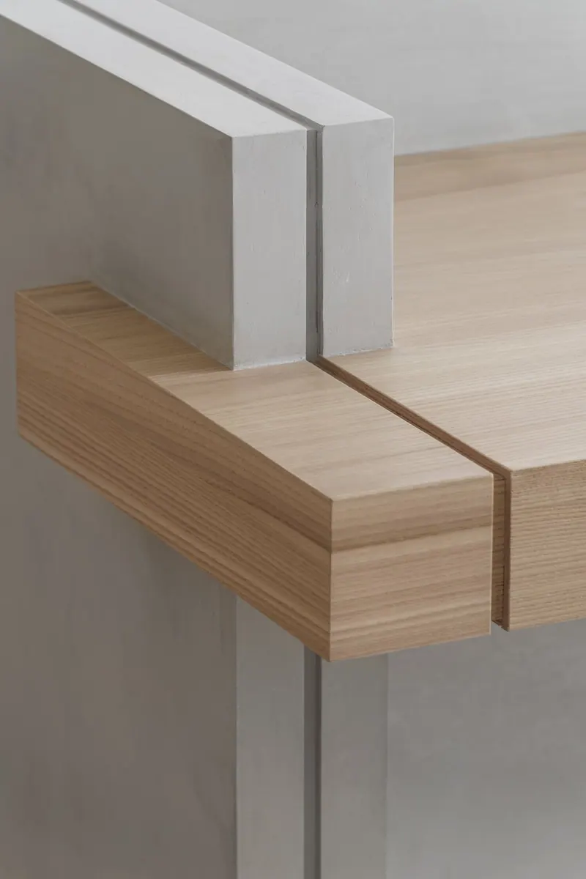
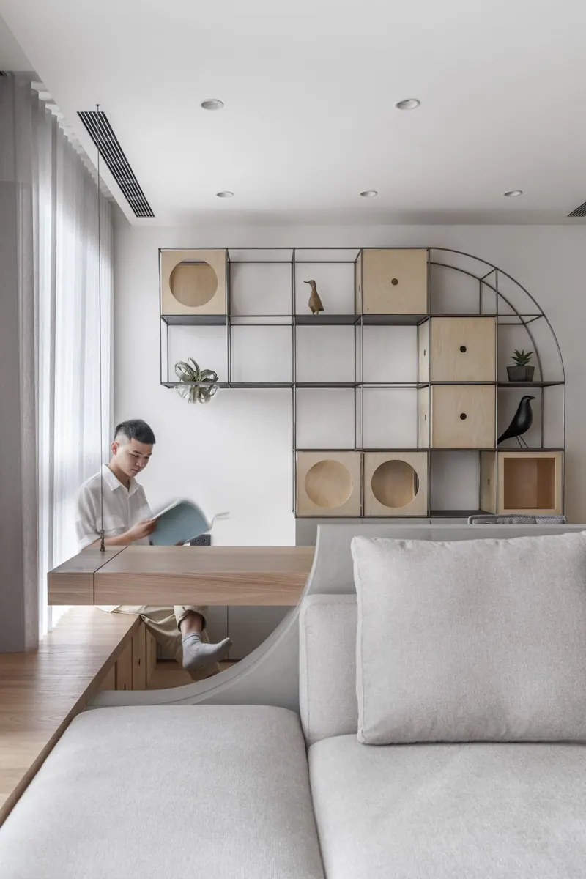
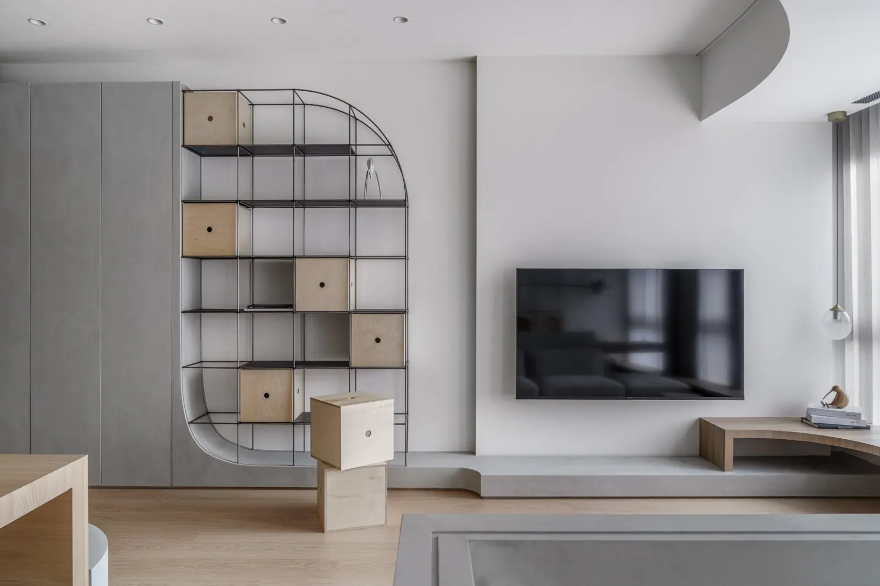
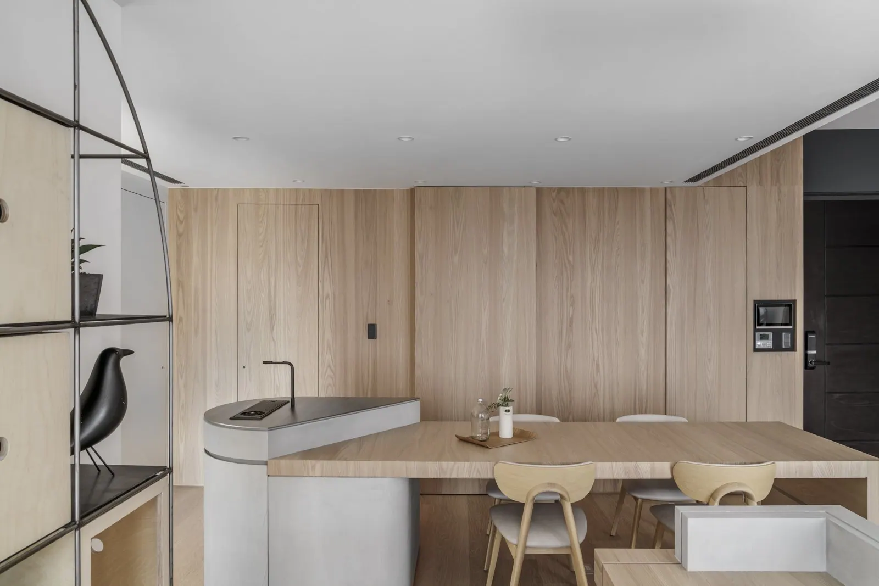
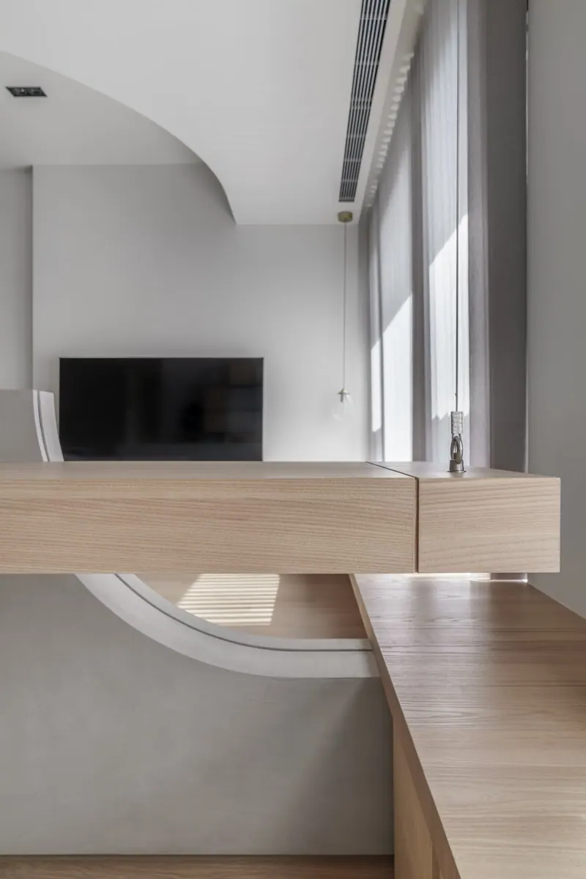
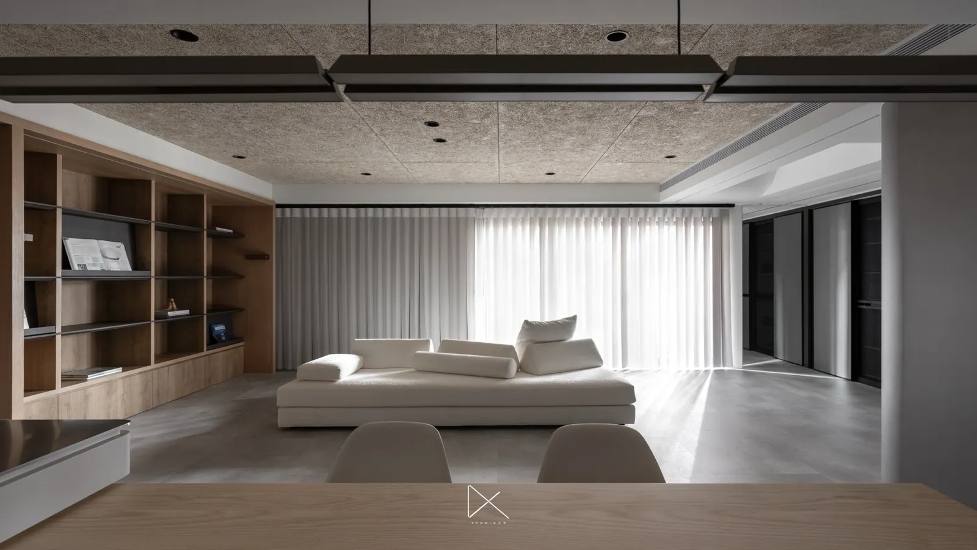
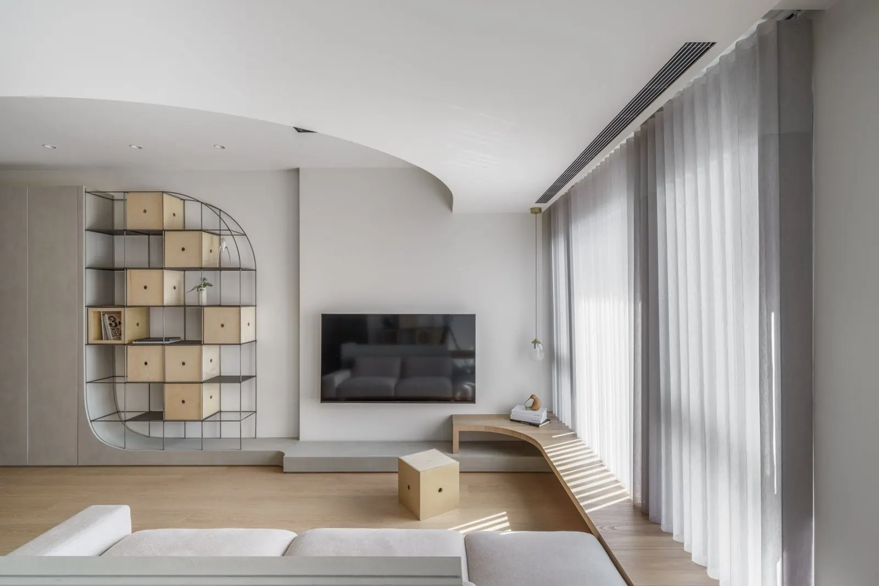
White, light gray, and light wood patterns intertwine a fresh and cozy living atmosphere. To alleviate the visual pressure caused by the low ceiling, curved arcs are incorporated on the ceiling and throughout the spaces. A Low table next to the kitchenette island not only provides a temporary table, but also a storage cabinet.
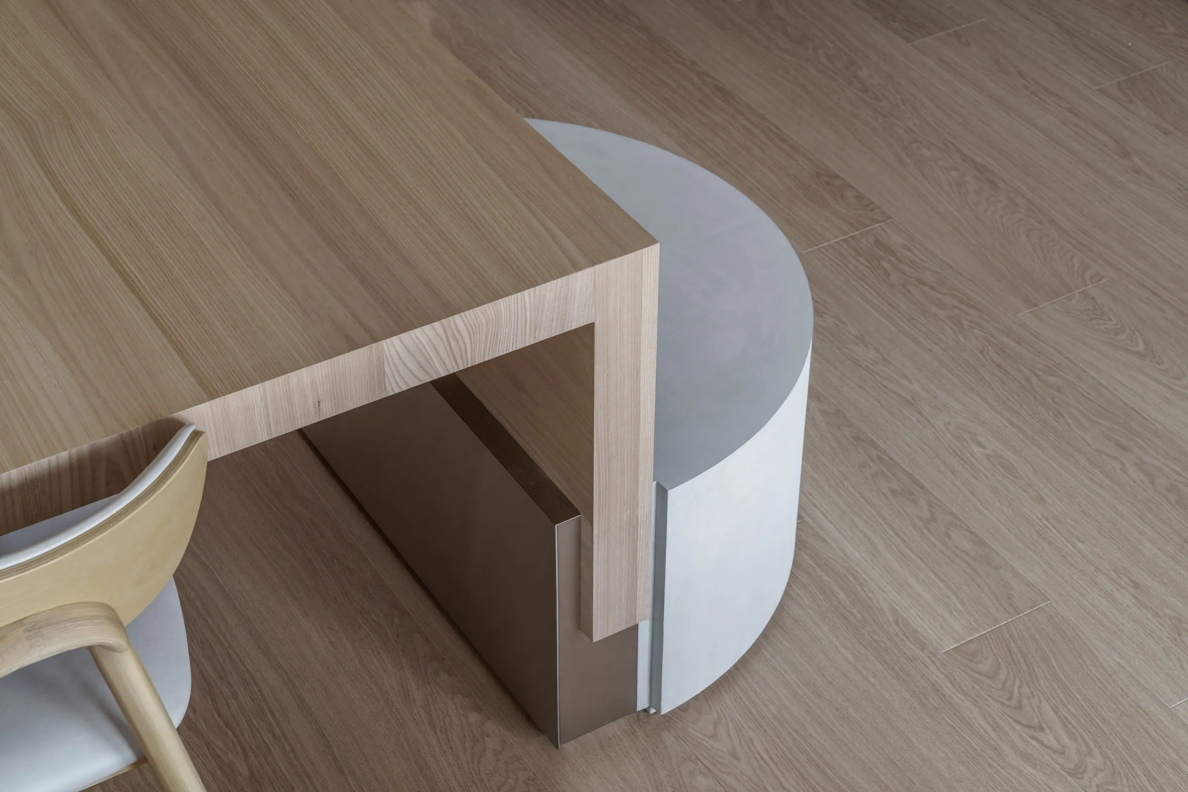
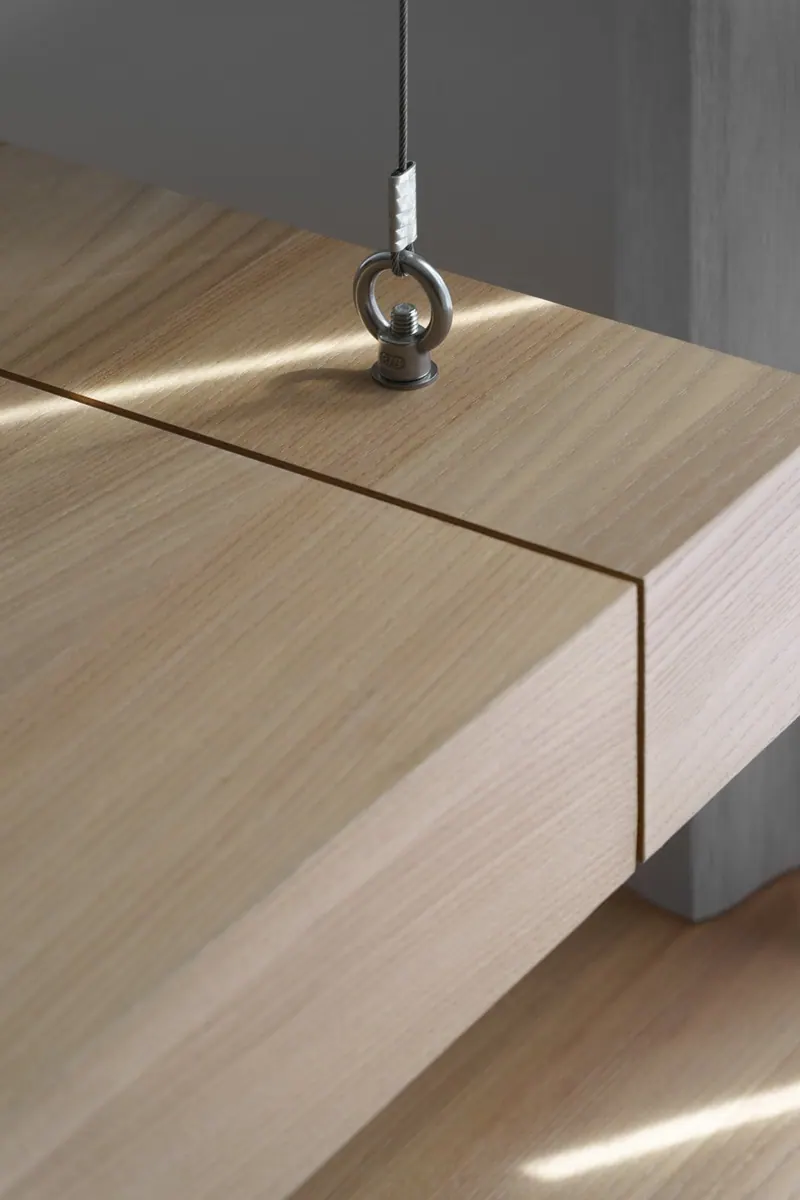
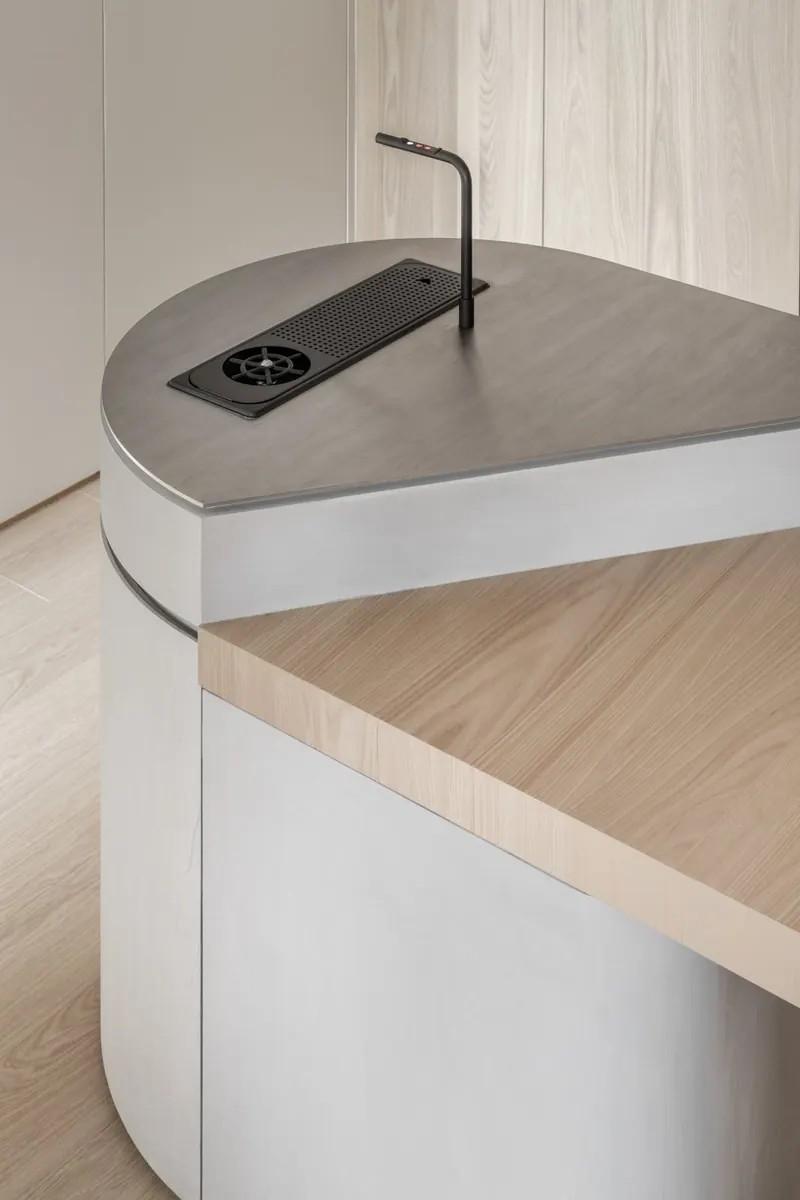
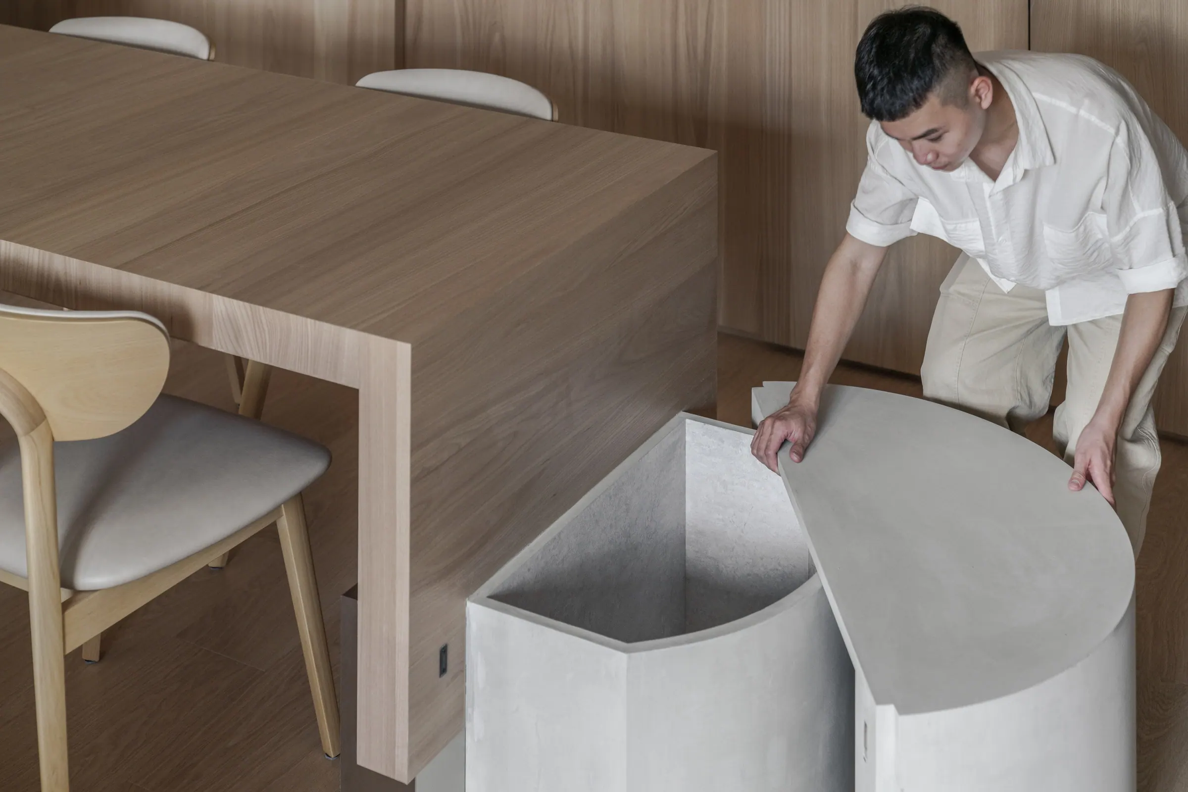
On the other hand, a platform alongside windowsills offers seating and space for storing books. In the open shelves behind the TV wall and study area, several wooden cabinets are embedded, serving not only as dividers but also as movable seats, coffee tables, or storage baskets. This differs from typical closed and fixed storage cabinets, leaving more blank space for future uncertain uses in the meantime.