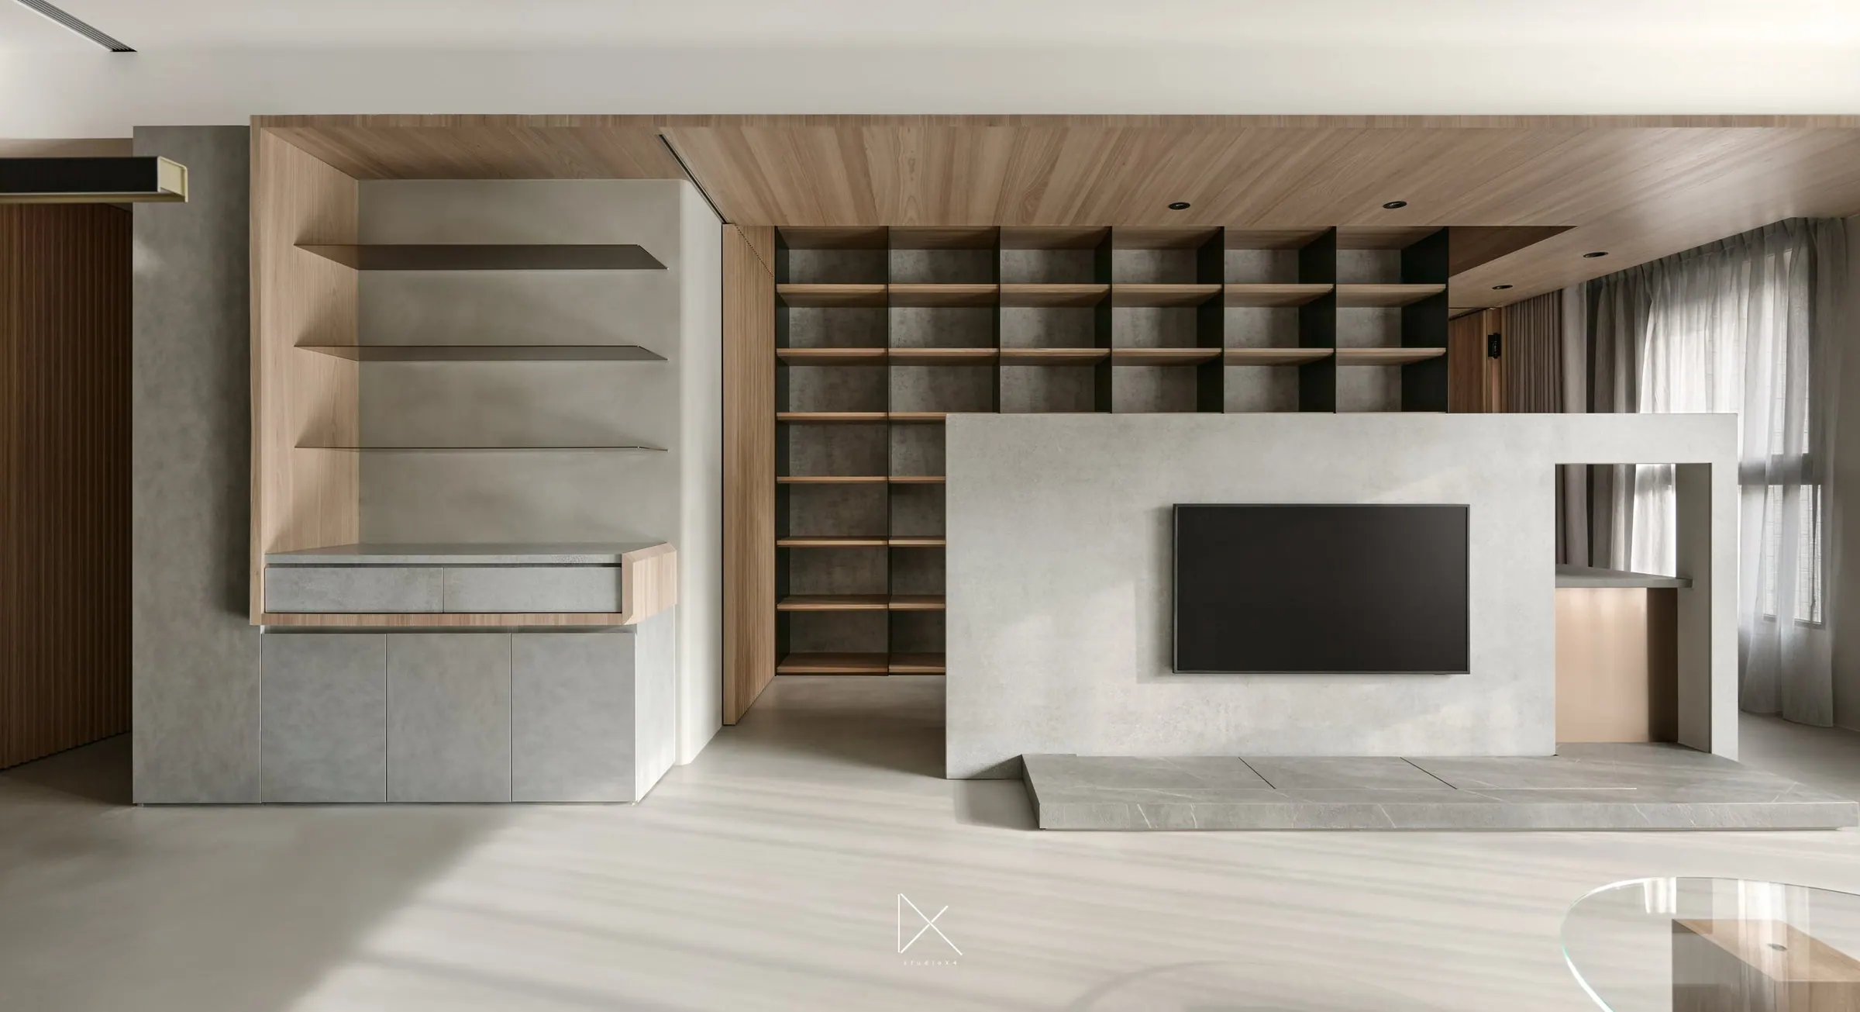
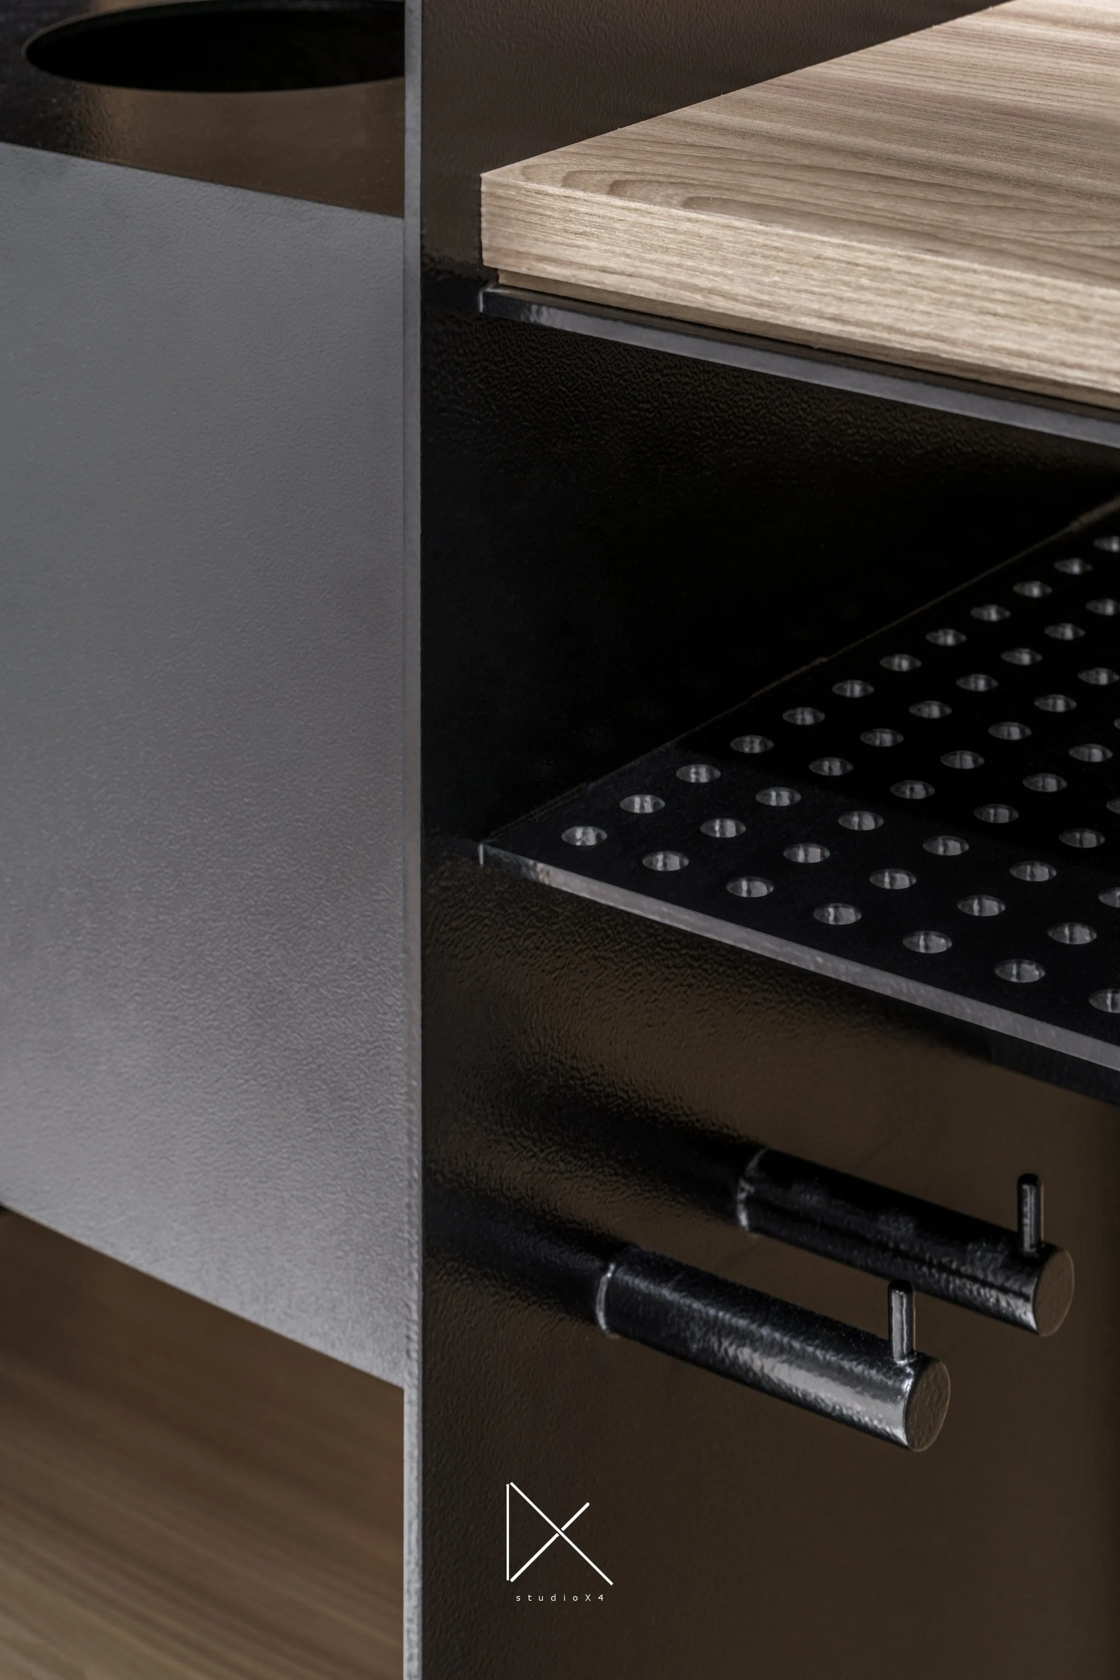
The occupants are a couple of doctors who frequently review medical cases or conduct academic research at home after work. Given the high-pressure pace of their lives, the design aims to create a relaxing, stable, and stress-relieving sense of belonging for the occupants, while also providing a home office space that allows for independent work and enhances focus.
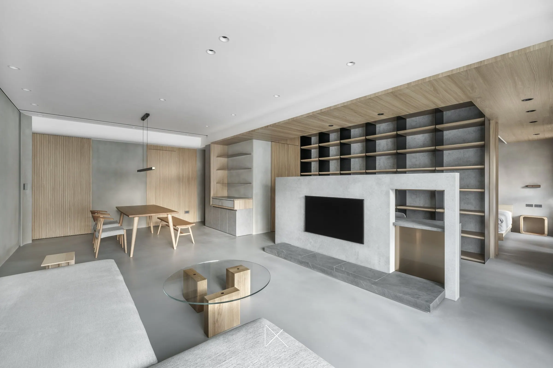
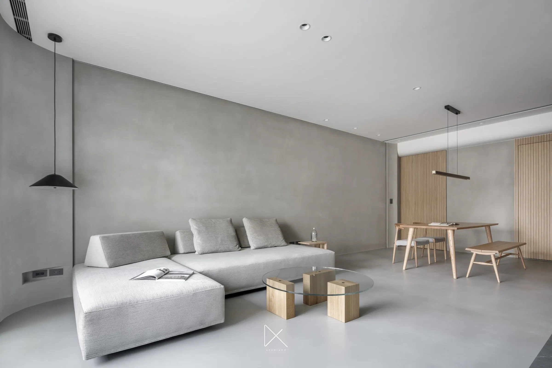
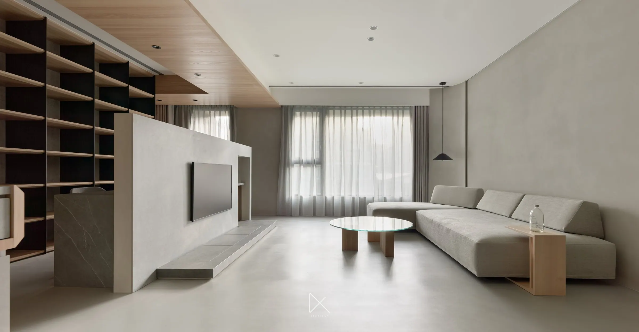
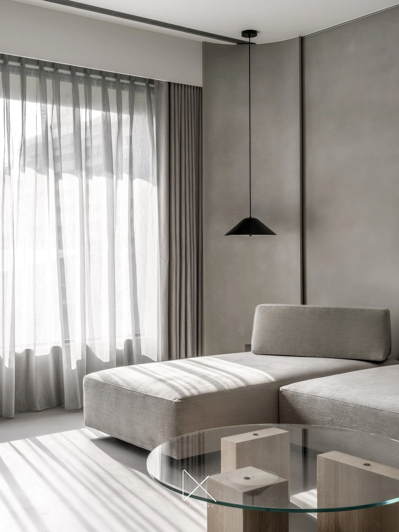
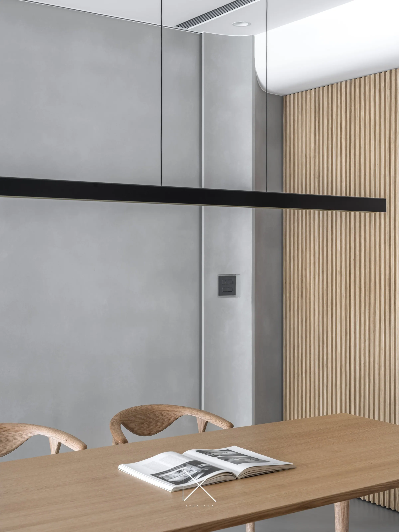
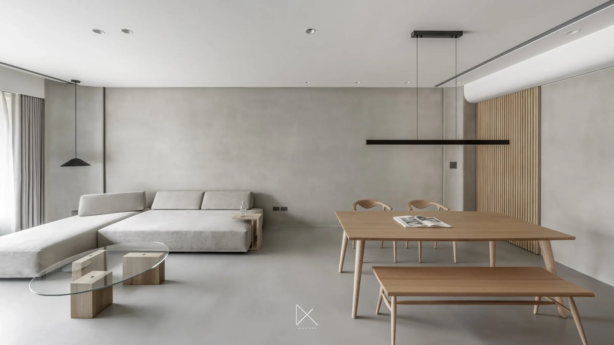
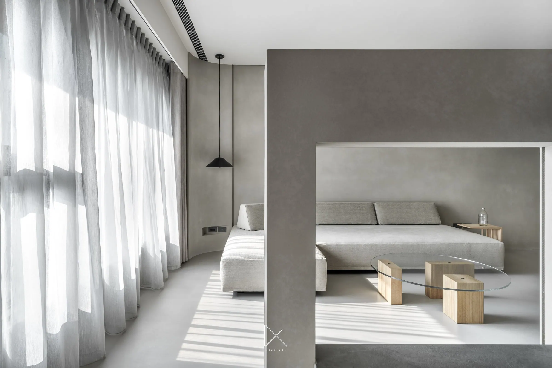
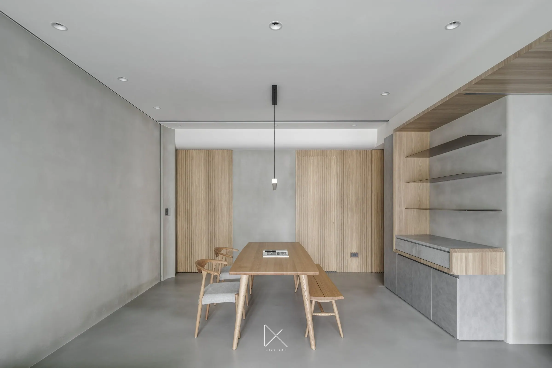
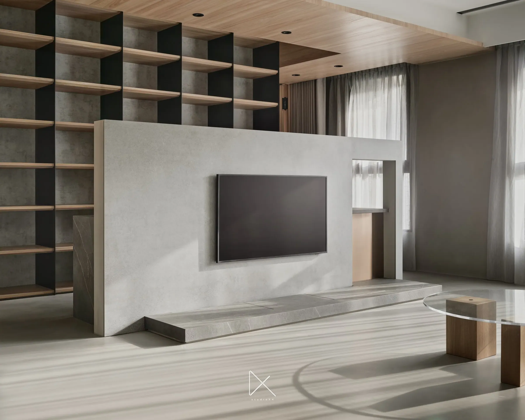
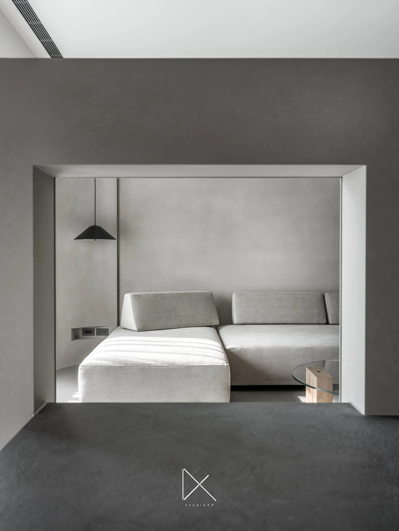
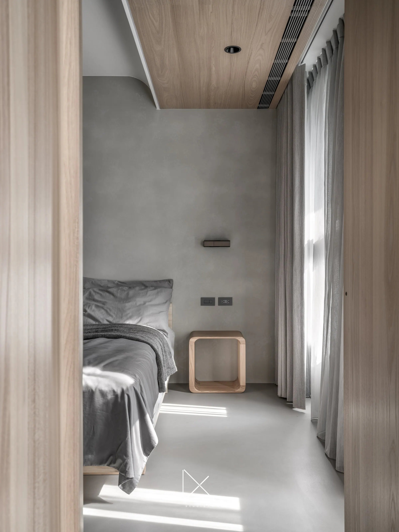
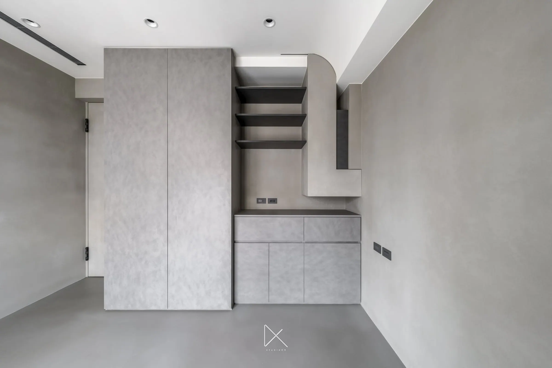
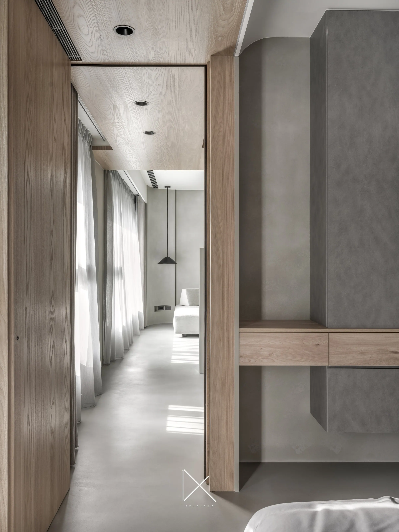
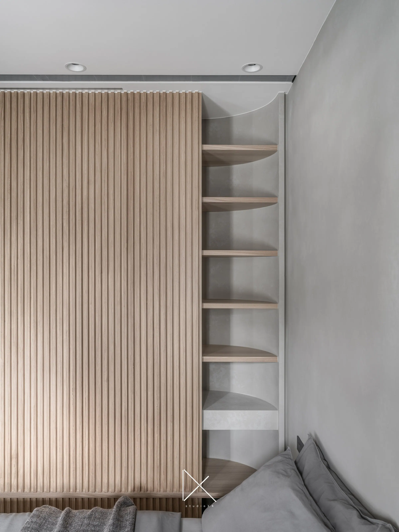
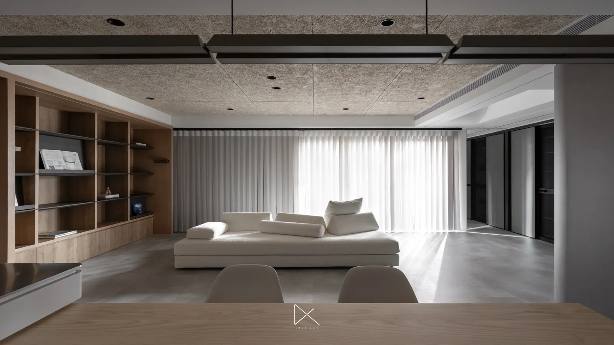
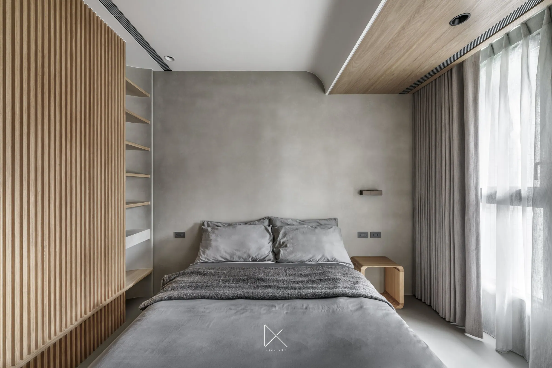
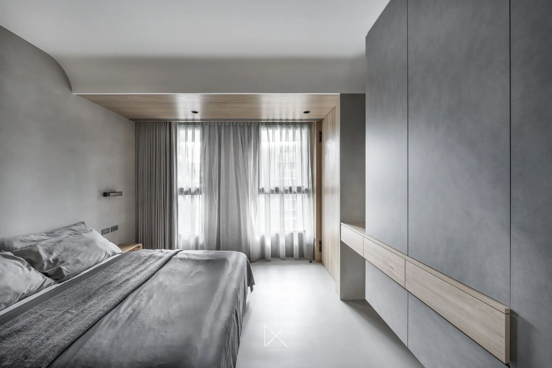
Leveraging abundant natural light, the spaces are left blank, with minimal use of colors and decorations, primarily employing shades of gray, white, and black, accented by contrasting natural wood tones. Through the use of shelves, slatted claddings, and furniture accents, the wood grain adds warmth, creating a calm and cozy atmosphere.
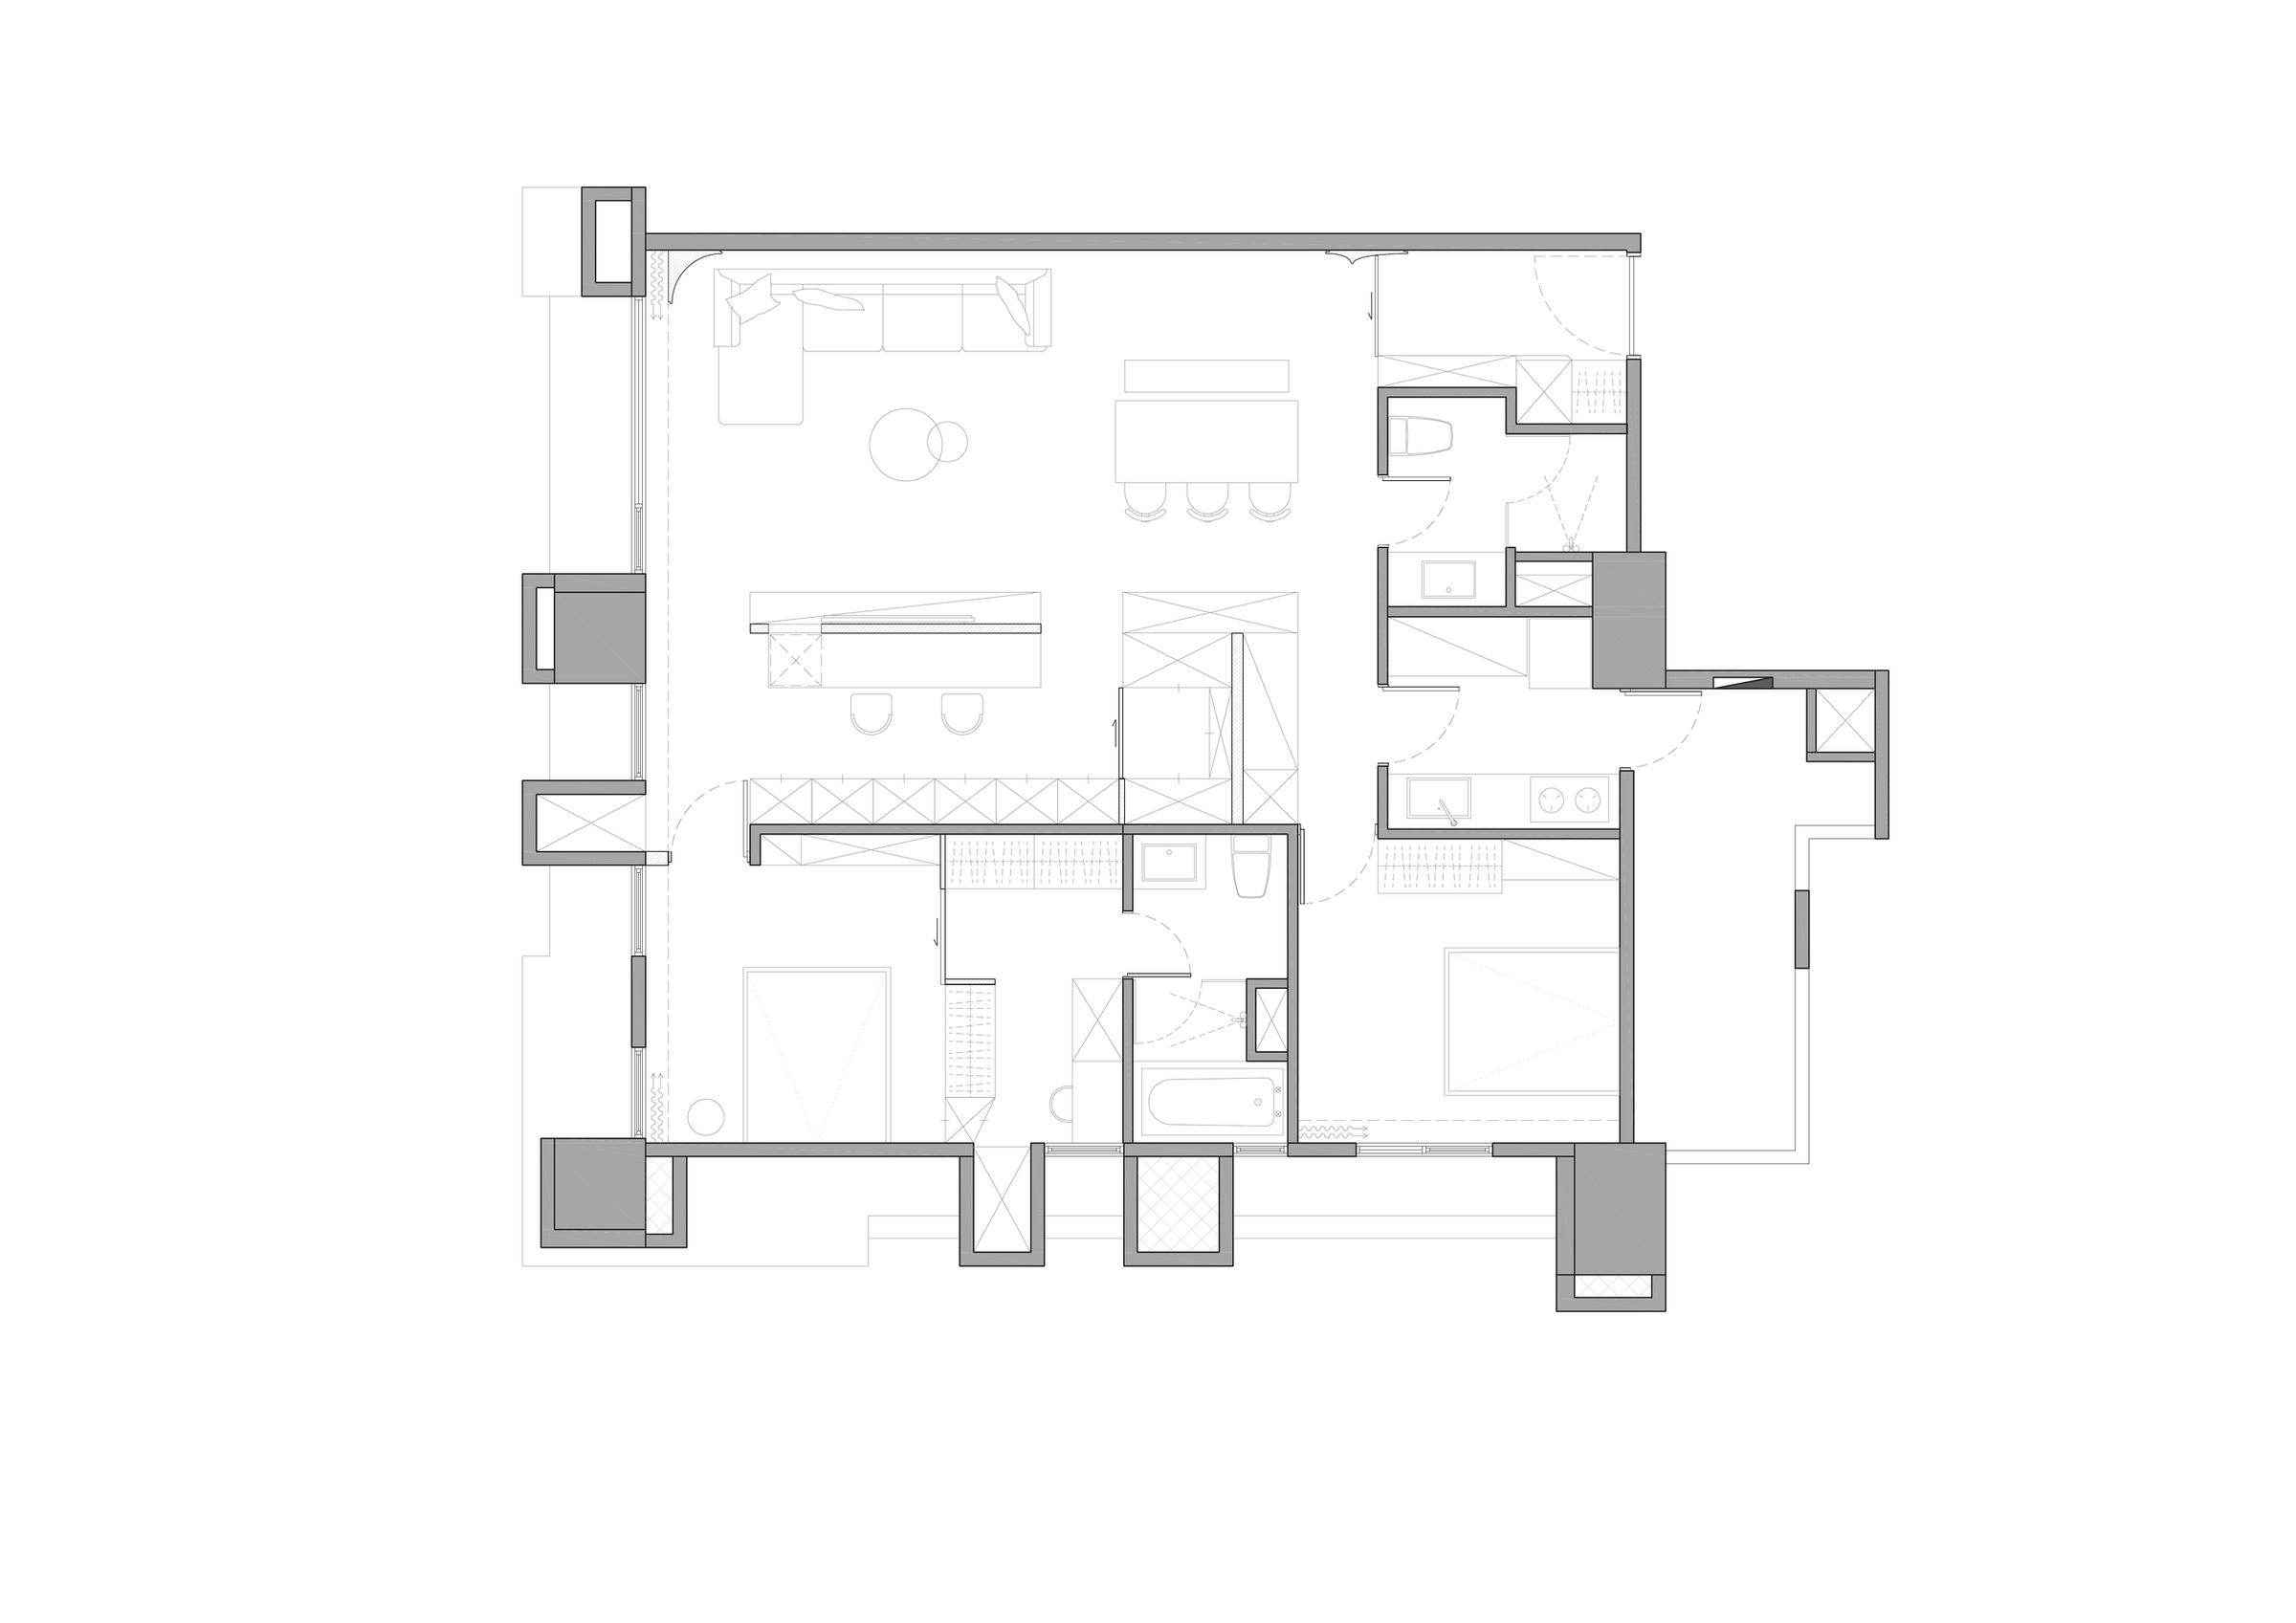
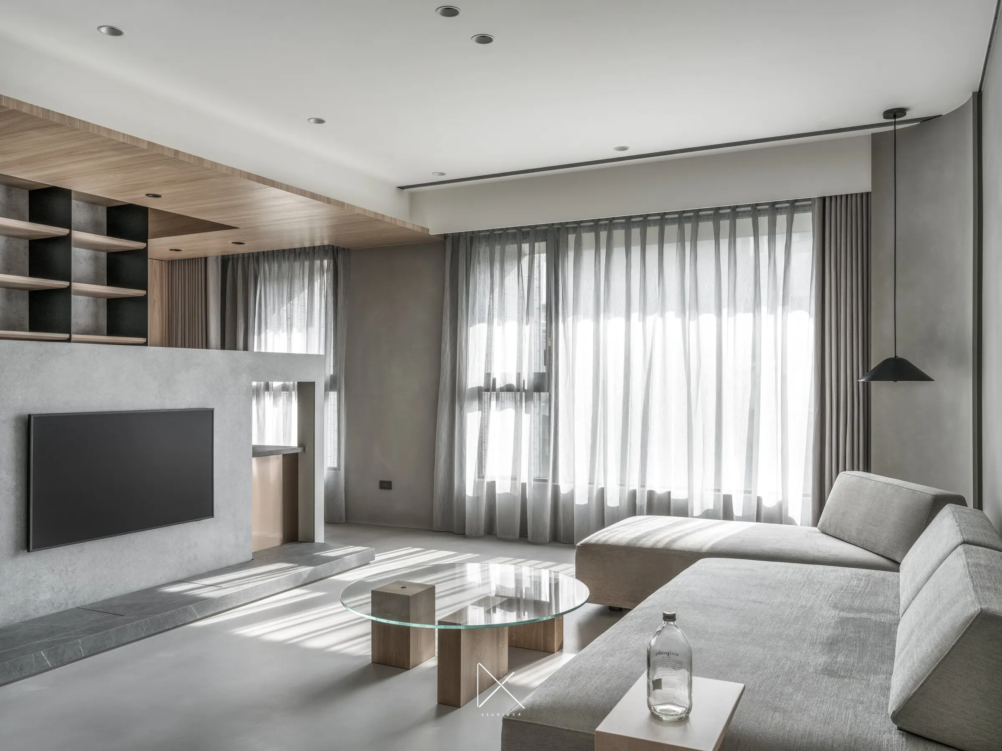
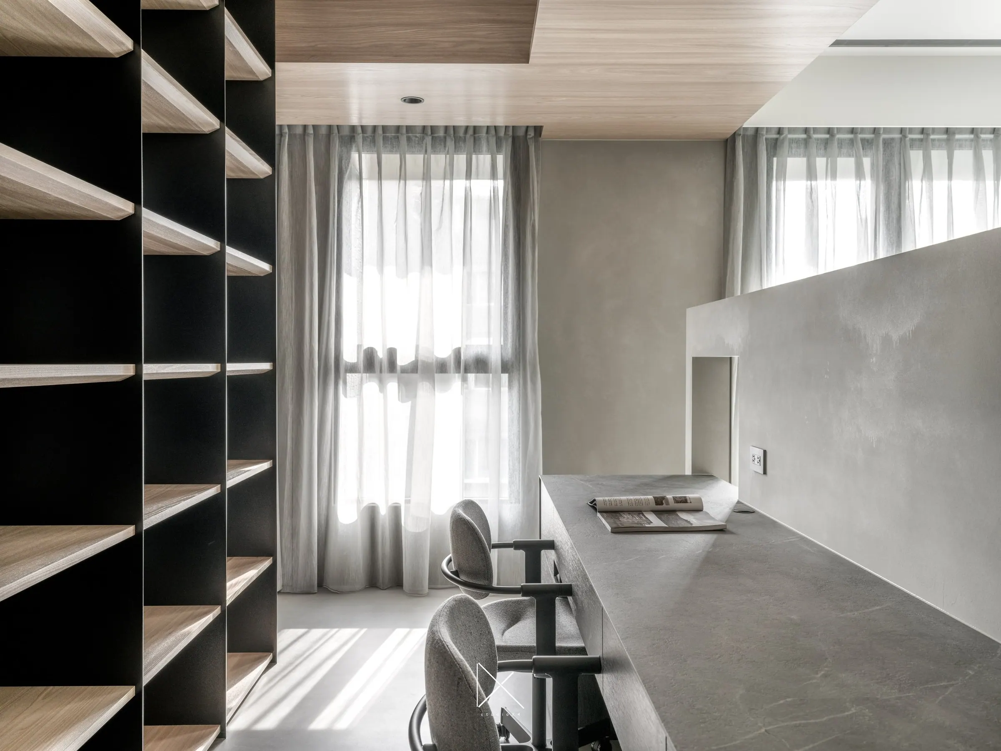
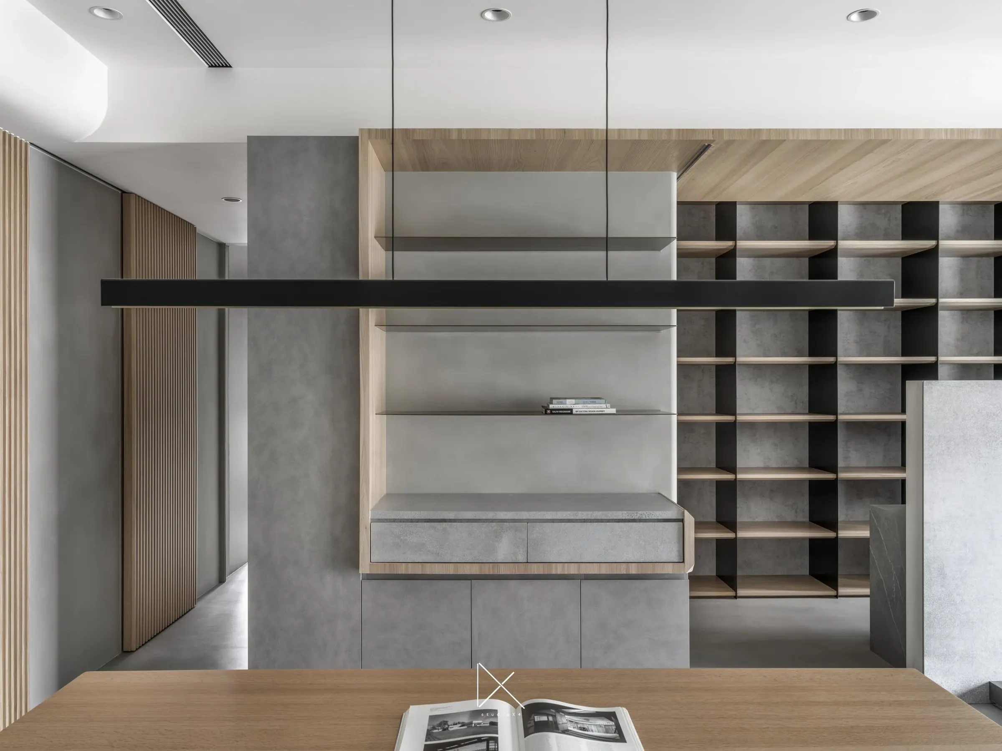
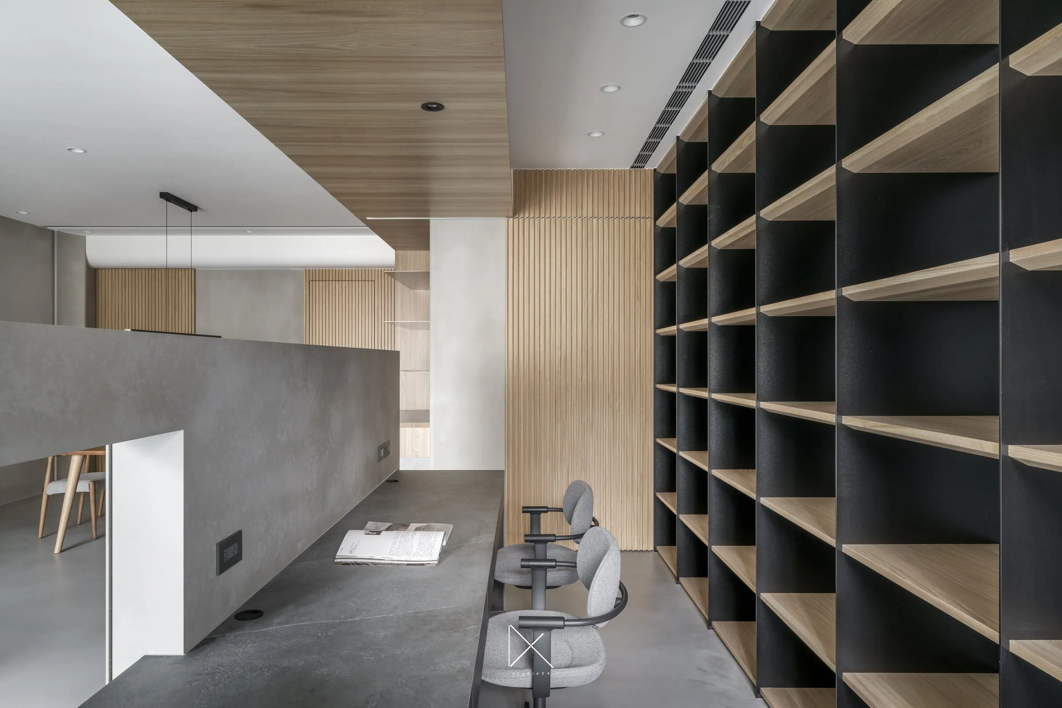
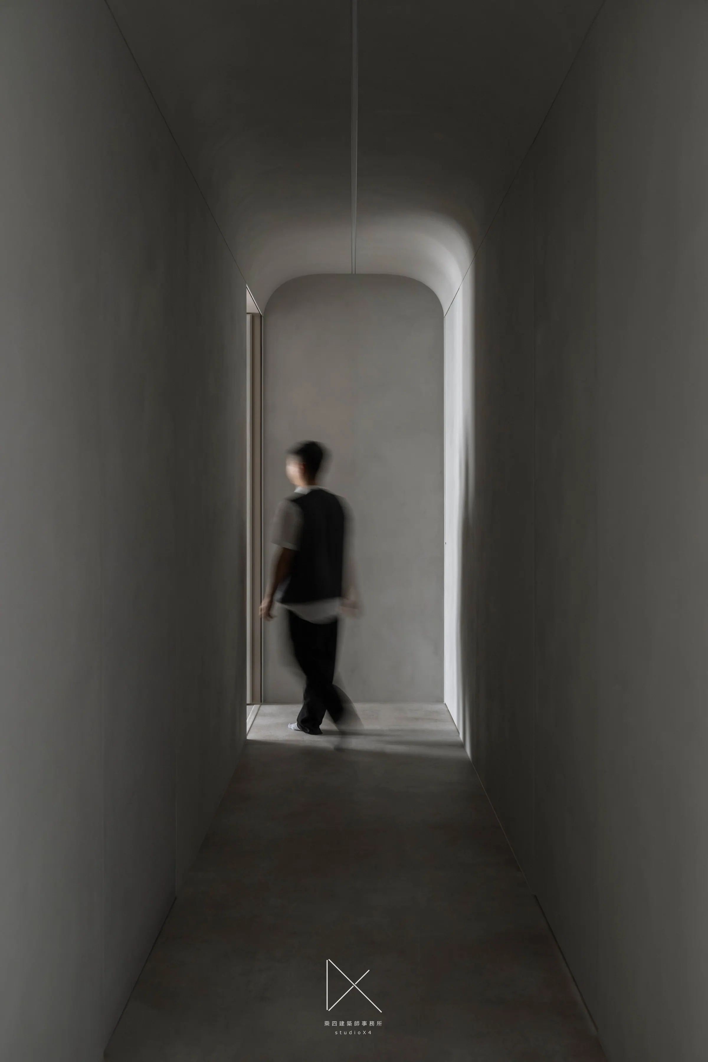
In the open floor plan, sufficient hidden storage cabinets are provided to meet daily storage needs. To maintain flexibility of movement, visual transparency, and openness of the space, a semi-height partition wall is installed at the core, defining the TV wall, study area, and corridor leading to the master bedroom and storage cabinet. This not only preserves the optimal viewing height and distance for the TV but also creates a private reading corner. The hollow window cut into the wall serves as a reminder of the uninterrupted dialogue between the two areas.